Project Profile

Champs Sports Bar

Location
Blacksburg, VA
Year Completed
2025
Square Footage
3,500 sq. ft. (renovated)
Scope
Bringing a new look to Champs Sports Bar in downtown Blacksburg.
The Story

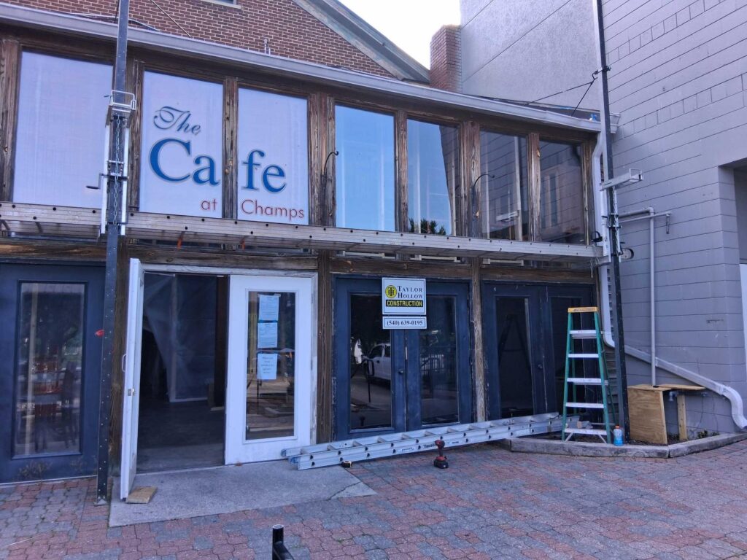
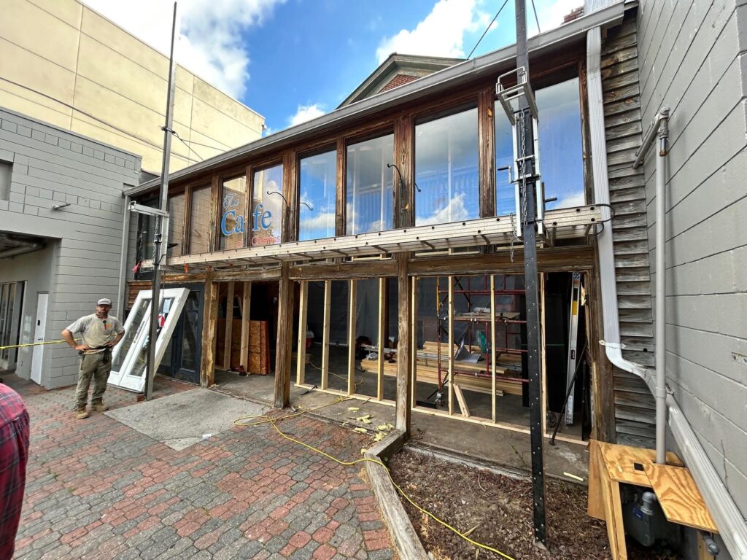
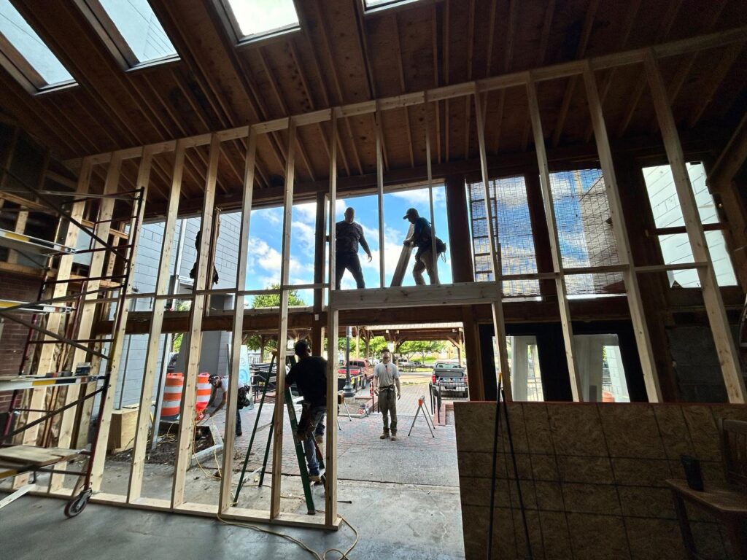
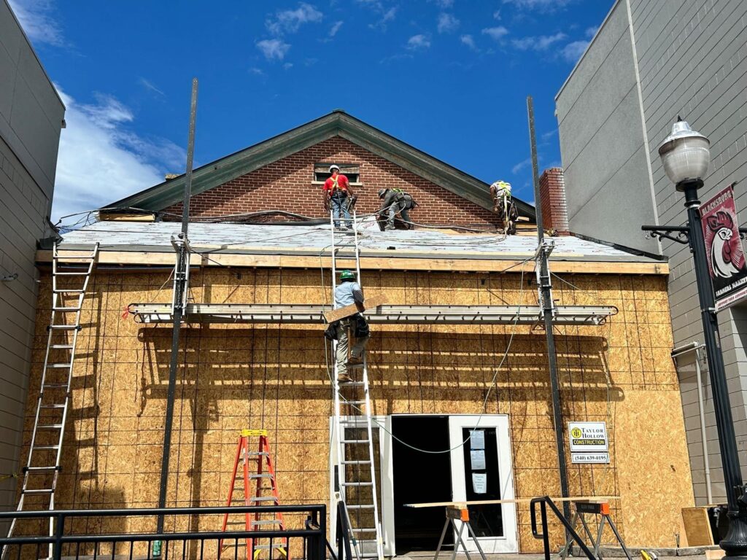
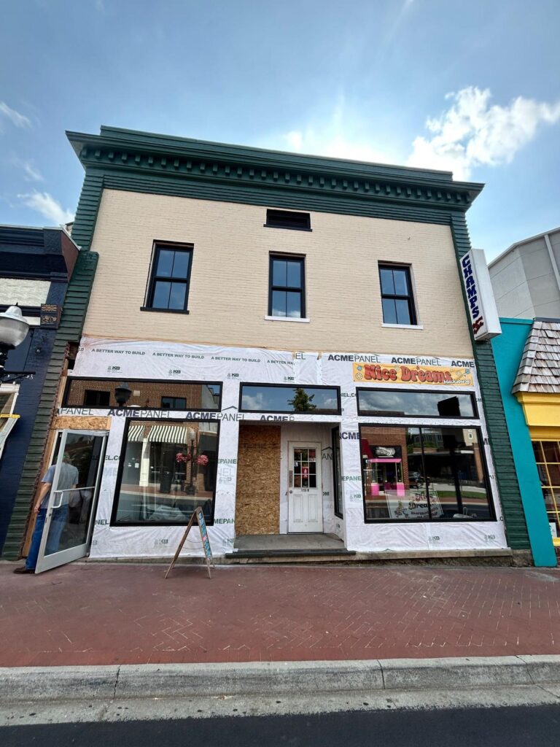
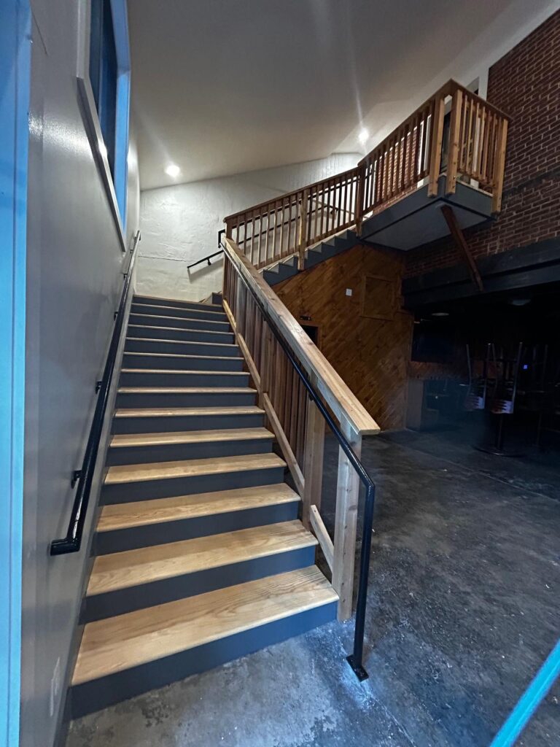
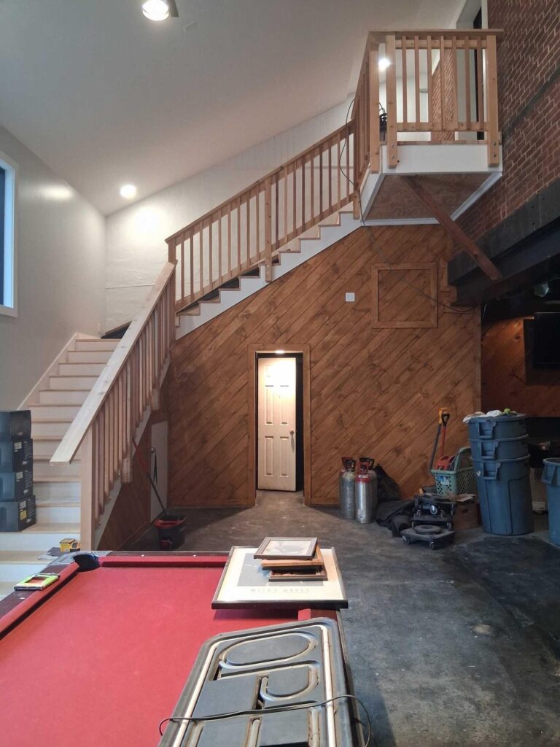
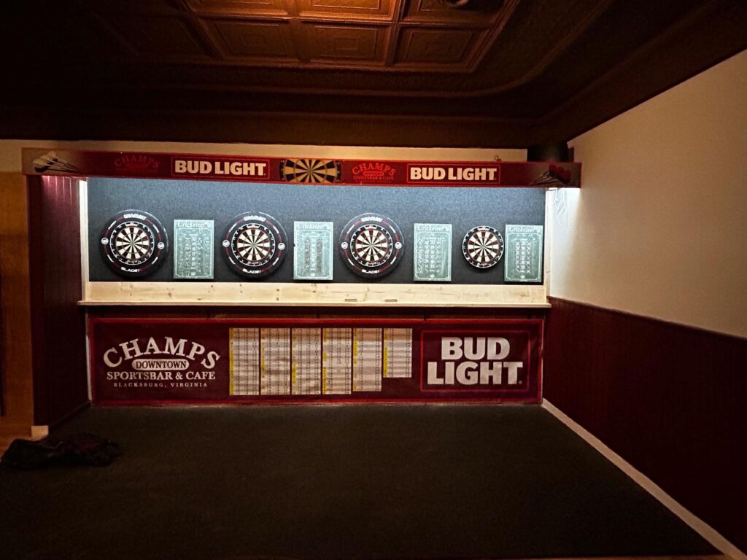
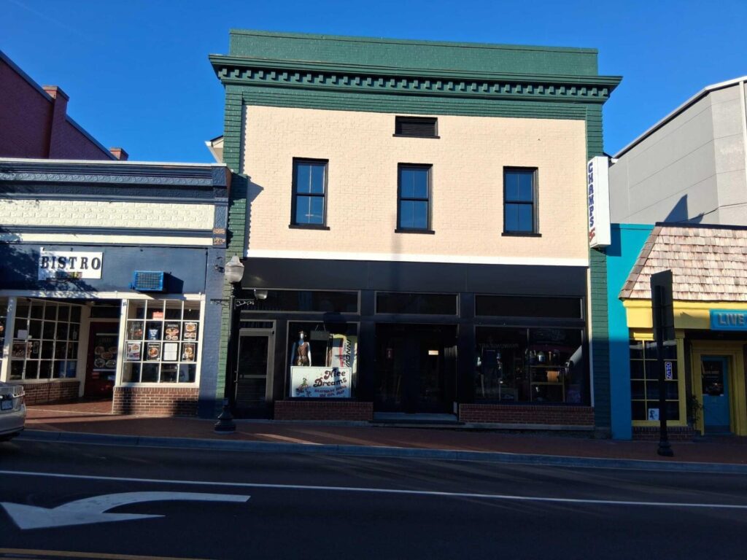
Champs is a longtime Blacksburg sports bar on North Main Street. Taylor Hollow Construction renovated 3,500 square feet of the building. The work finished in August 2025, just before Virginia Tech students returned for the fall semester.

A Building With a Downtown Past

The building dates to around 1920. Town records list it as the Luster-Black Hardware building. Alexander Black helped found that hardware business. He was a great-great-nephew of William Black, who laid out Blacksburg’s original 16 squares in 1797.

That history comes with responsibility. The building is a contributing structure in the Blacksburg Historic District. As a result, changes to it go through the town’s Historic or Design Review Board.

Old Construction, New Answers

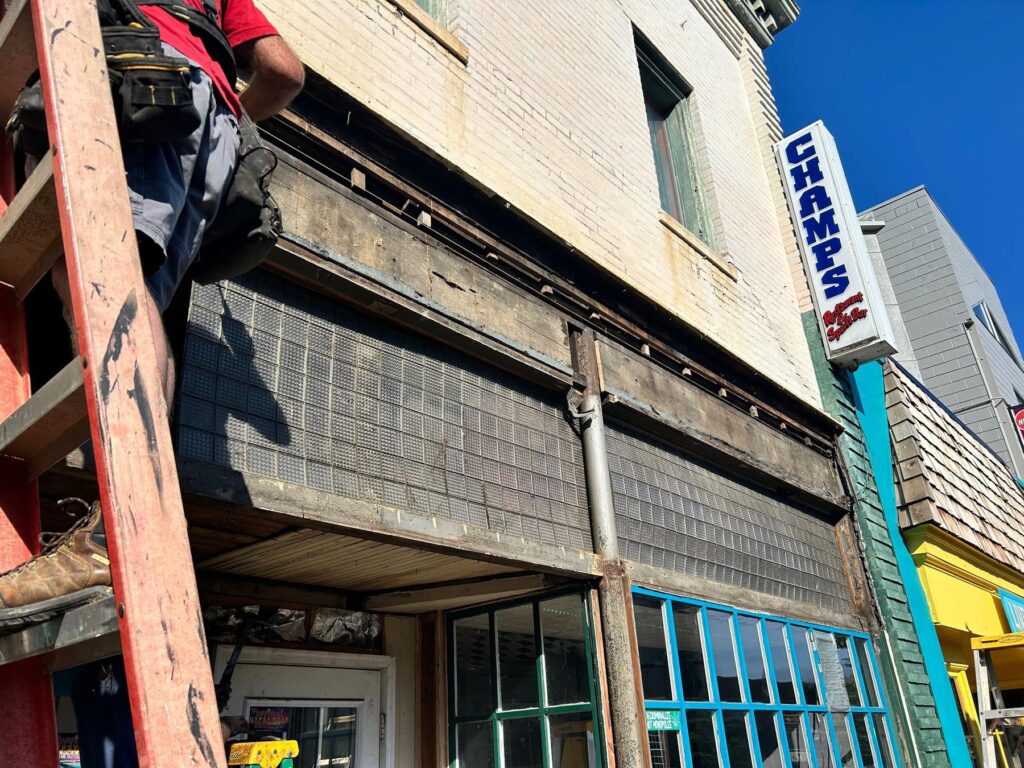
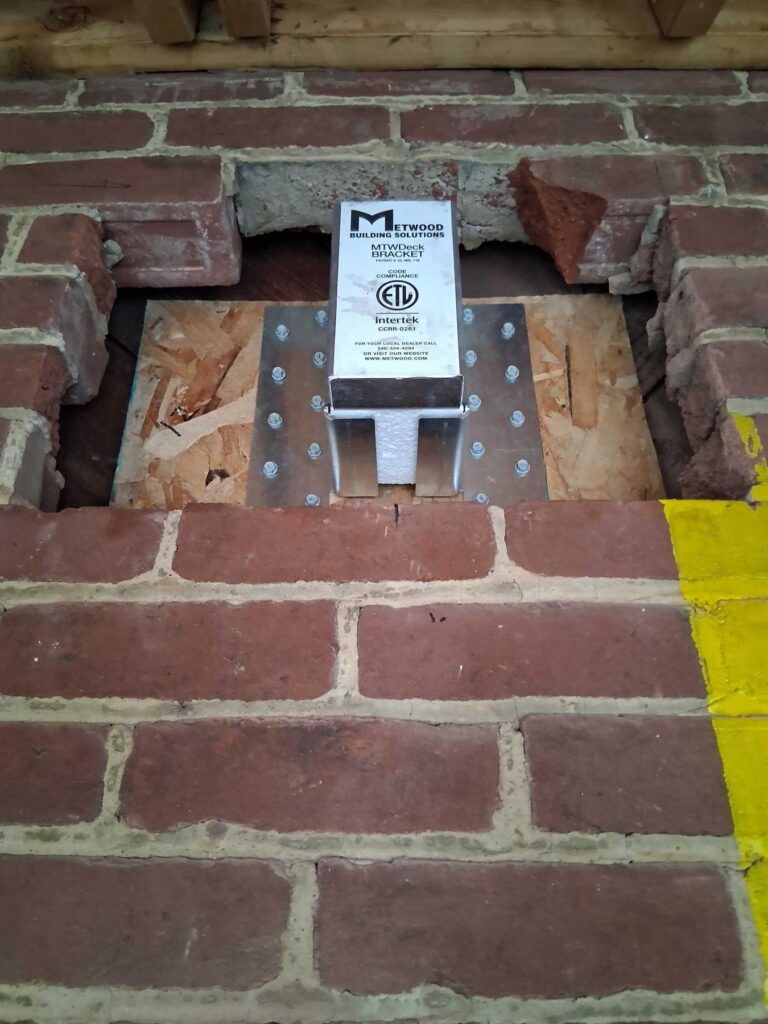
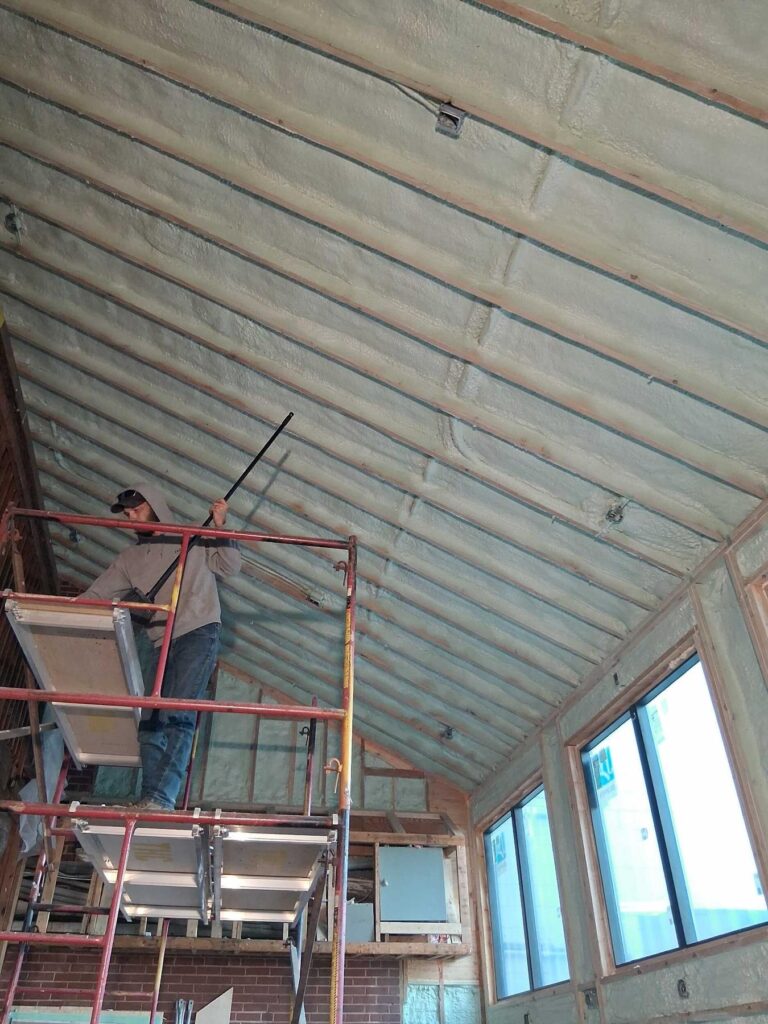
The building was not square or level. Earlier construction also needed correcting. That meant the plans could not stay fixed. Taylor Hollow and the architects at Westwood kept updating the designs as conditions came to light.

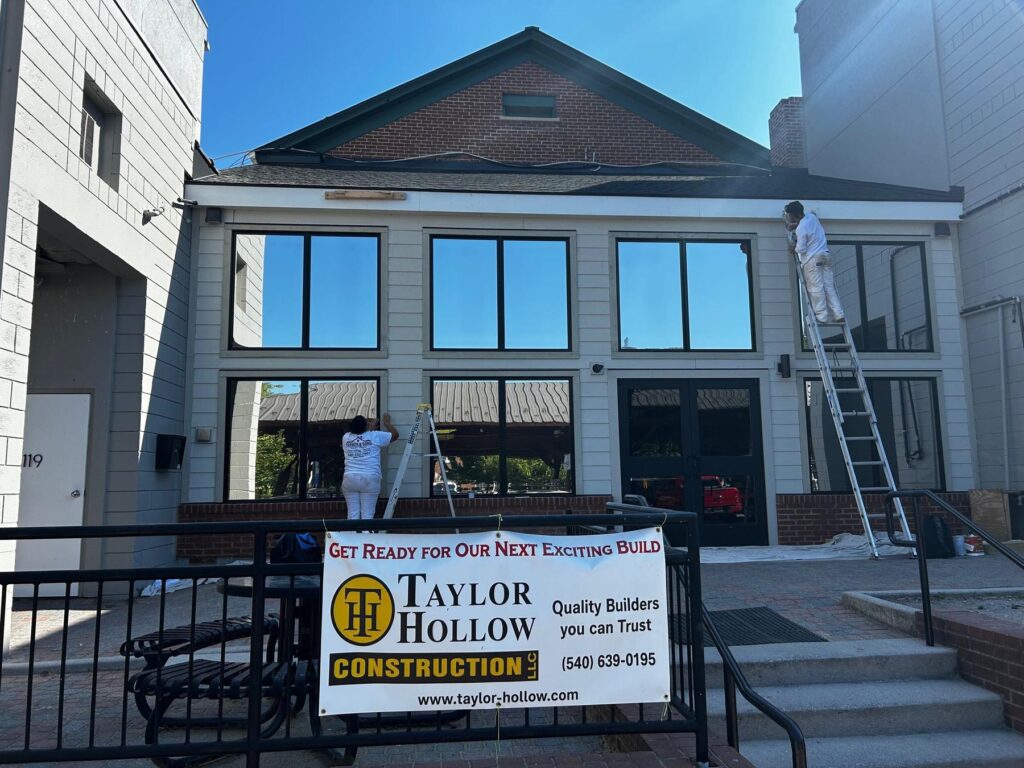
Champs also shares its property with several other downtown storefronts. The renovation affected more than one business. In fact, coordinating with those neighbors shaped how the work was scheduled.

Built Against the Calendar

Downtown Blacksburg runs on the Virginia Tech calendar. Champs had to be ready before students came back to town. The team delivered on time, and the bar opened the fall semester with a new look.

Project Highlights

Historic renovation of a c. 1920 building in the Blacksburg Historic District

3,500 sq. ft. of renovated restaurant and bar space

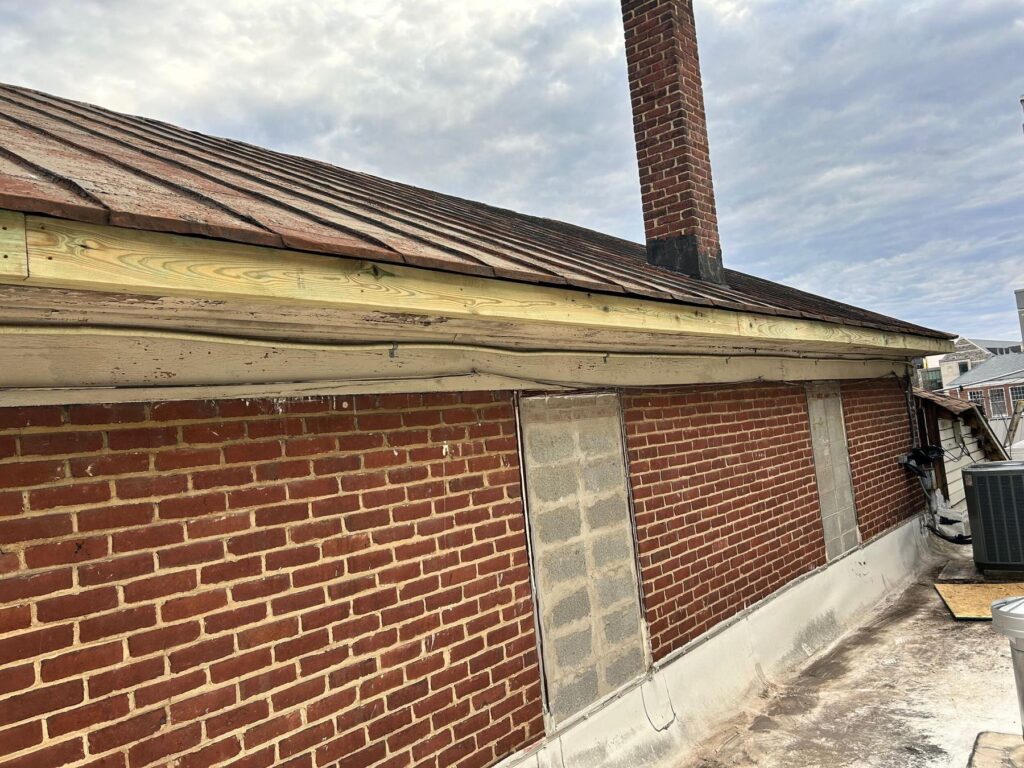
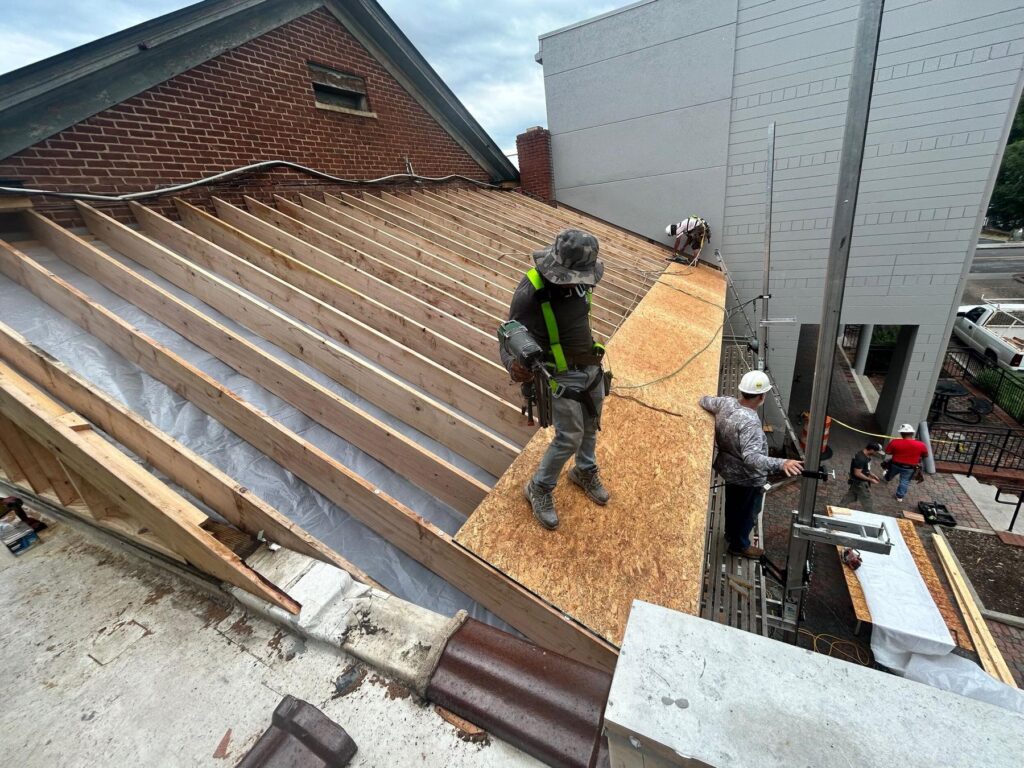
New metal and shingle roofs

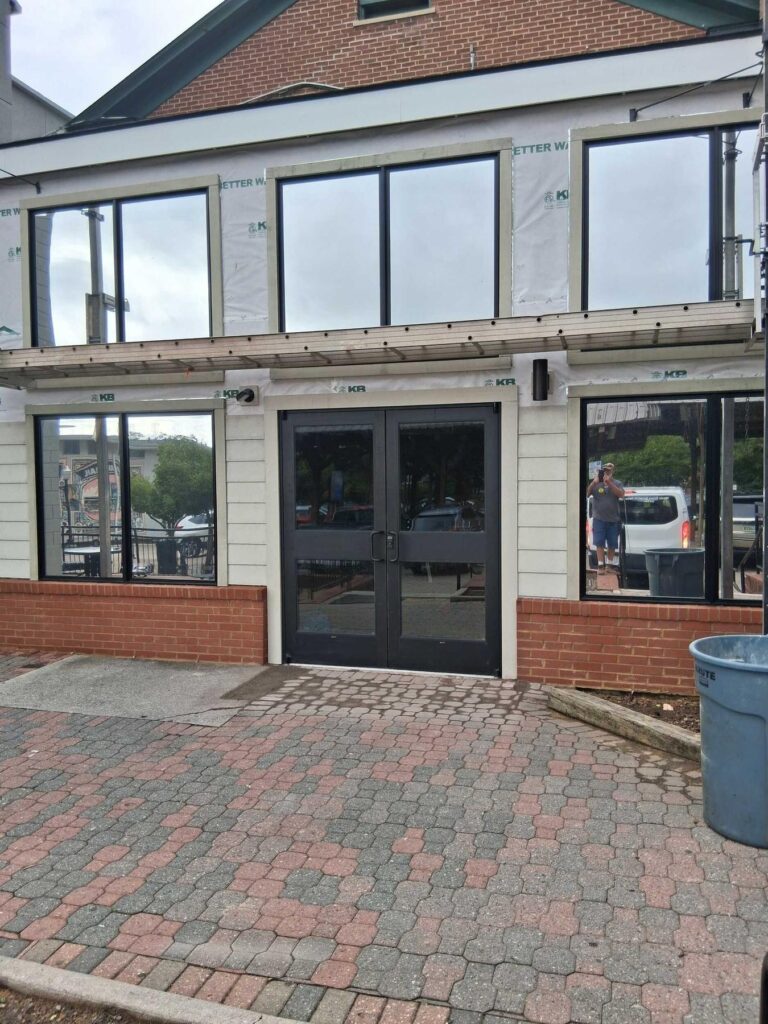
New windows, brick, and fiber cement siding

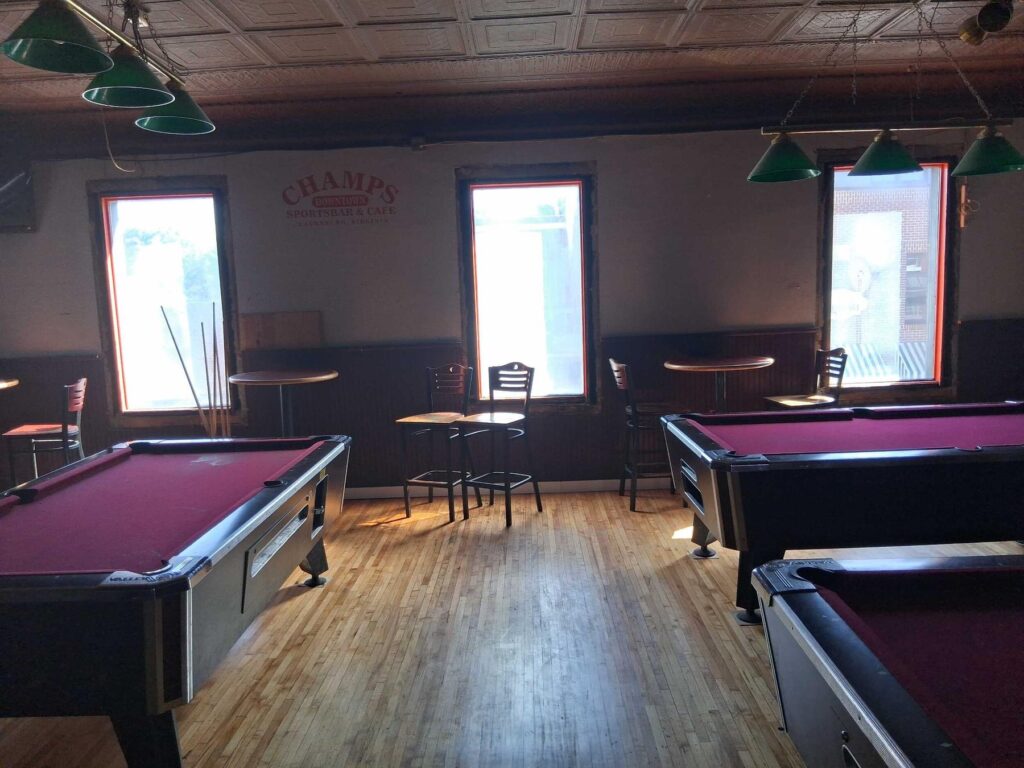
Restored wood flooring

Designs updated throughout the build to correct out-of-square, out-of-level conditions

Completed in August 2025, before students returned to Virginia Tech

The Build

A new roof was one of the owner’s core goals. That matters because a sound roof protects everything else the renovation put in place. The building received new metal and shingle roofs.

Inside and Out

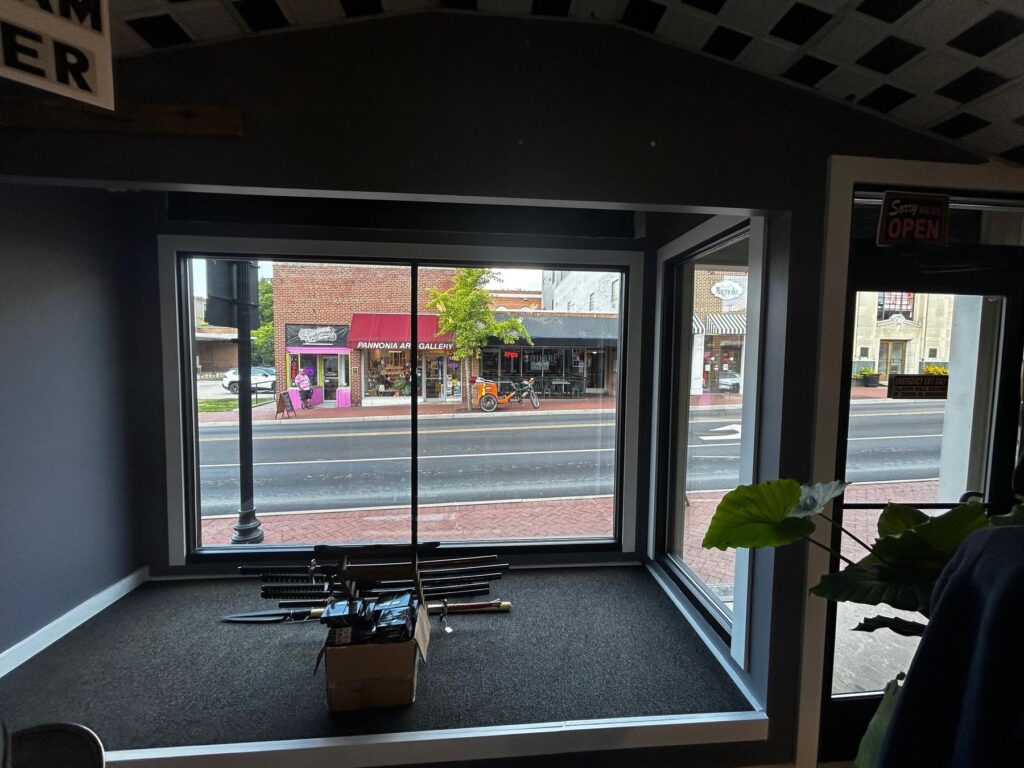
New windows replaced the old units. The exterior work combined brick with fiber cement siding. Inside, the crew restored the existing wood flooring rather than covering it. Keeping it holds onto part of the building’s history.

Champs is one of several older downtown buildings Taylor Hollow has brought back into daily use. See more of that work on our historic restoration projects page.

Want to see what else we build? Browse more completed projects on our Our Work page.

Location: 111 North Main Street, Blacksburg, VA
Completed: August 2025
Renovated Area: 3,500 sq. ft.
Building Use: Commercial restaurant and bar
Original Building: c. 1920, Luster-Black Hardware
Historic Status: Contributing structure, Blacksburg Historic District
Architect: Westwood
Builder: Taylor Hollow Construction
Key Materials: Brick, fiber cement siding, new windows, restored wood flooring, metal and shingle roofing

Photo Gallery
Related Projects

More From Taylor Hollow

Ready to build something that lasts?

From energy-efficient new builds to historic restorations, Taylor Hollow Construction brings the same care to every project.

Schedule a Consultation