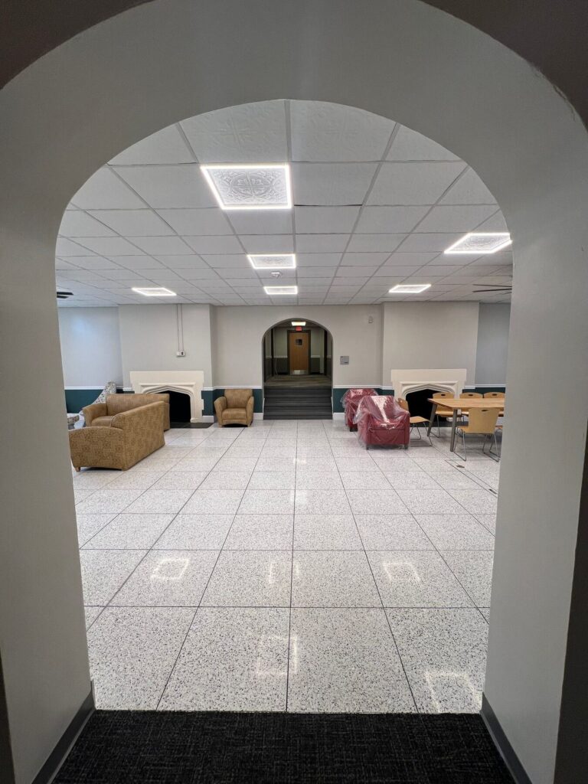
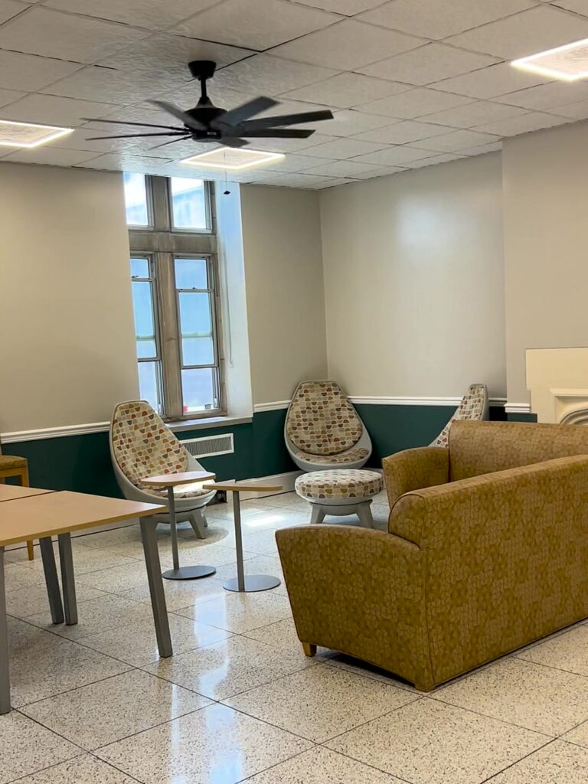
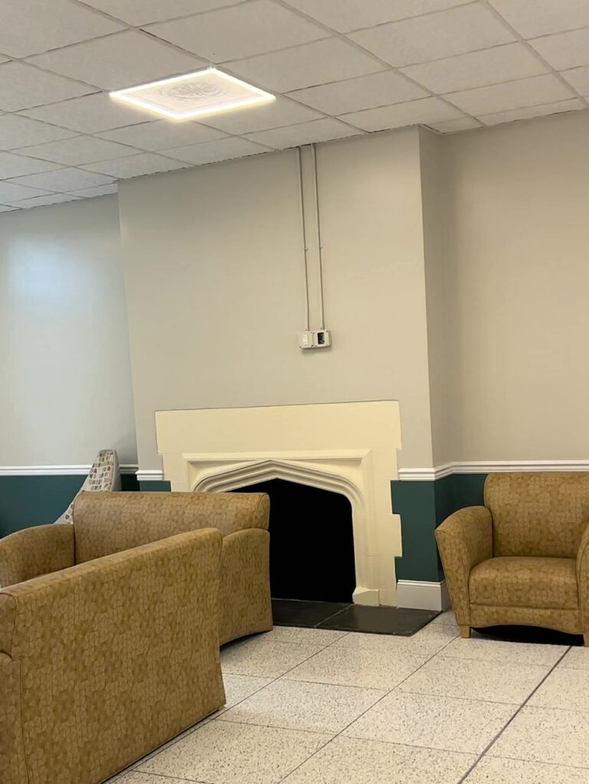
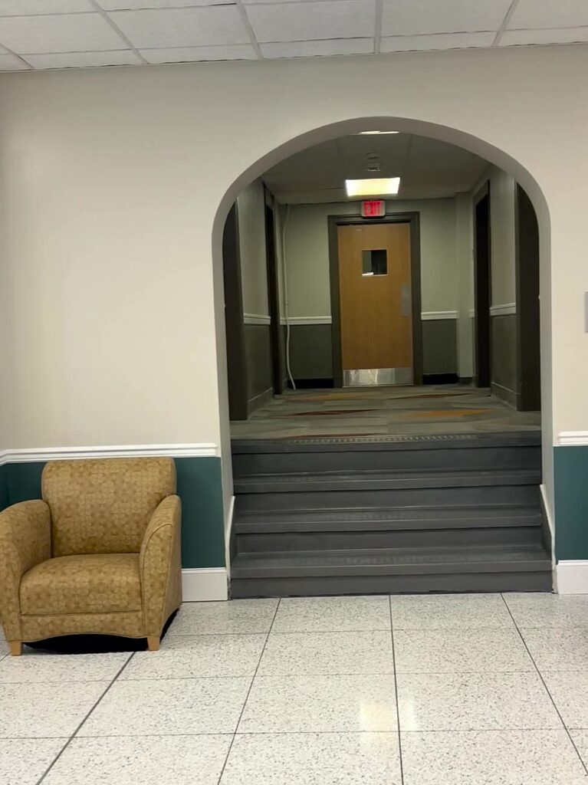
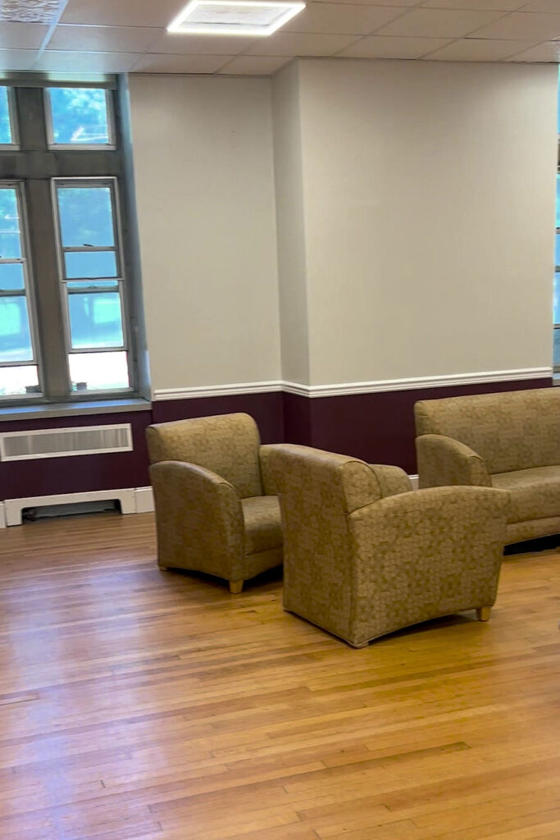
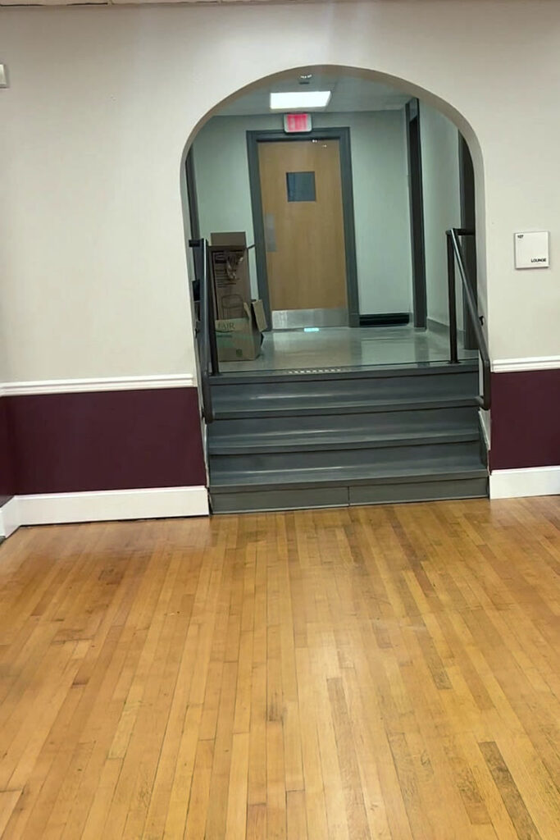
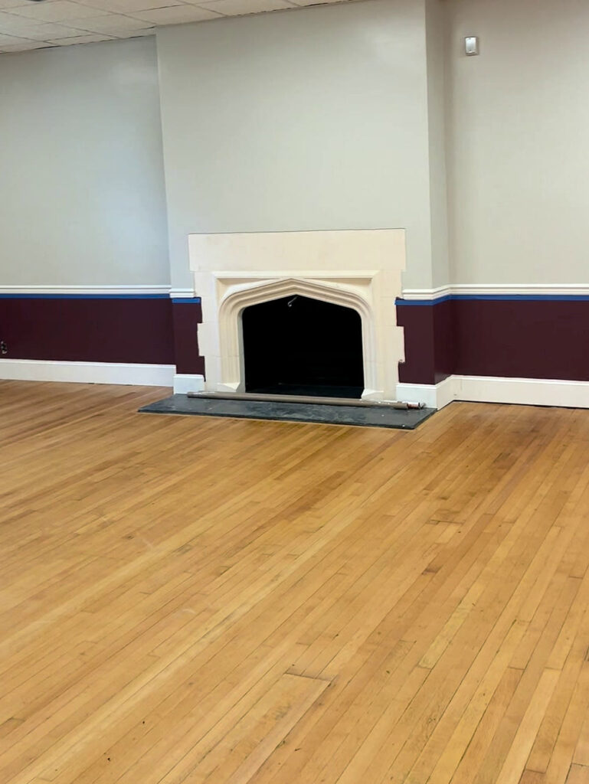
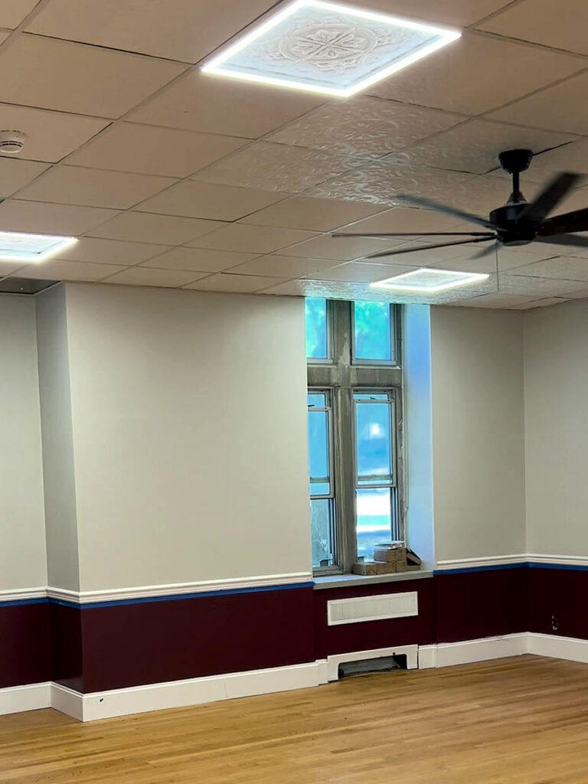
Taylor Hollow Construction’s Eggleston Hall renovation renewed 1,900 square feet of student lounge space at Virginia Tech. These are the shared rooms where students study, meet, and unwind. Our goal was simple: comfortable, durable spaces that fit a building with this much character.
A 1930s Residence Hall in the Heart of Campus
Eggleston Hall has housed Virginia Tech students since 1935. Crews built it in stages during the Great Depression as a Public Works Administration project. Today, its three wings sit on the Drillfield at the center of campus. After nine decades of student life, that history shows in the walls and floors.
What We Found Under the Floors and Behind the Walls
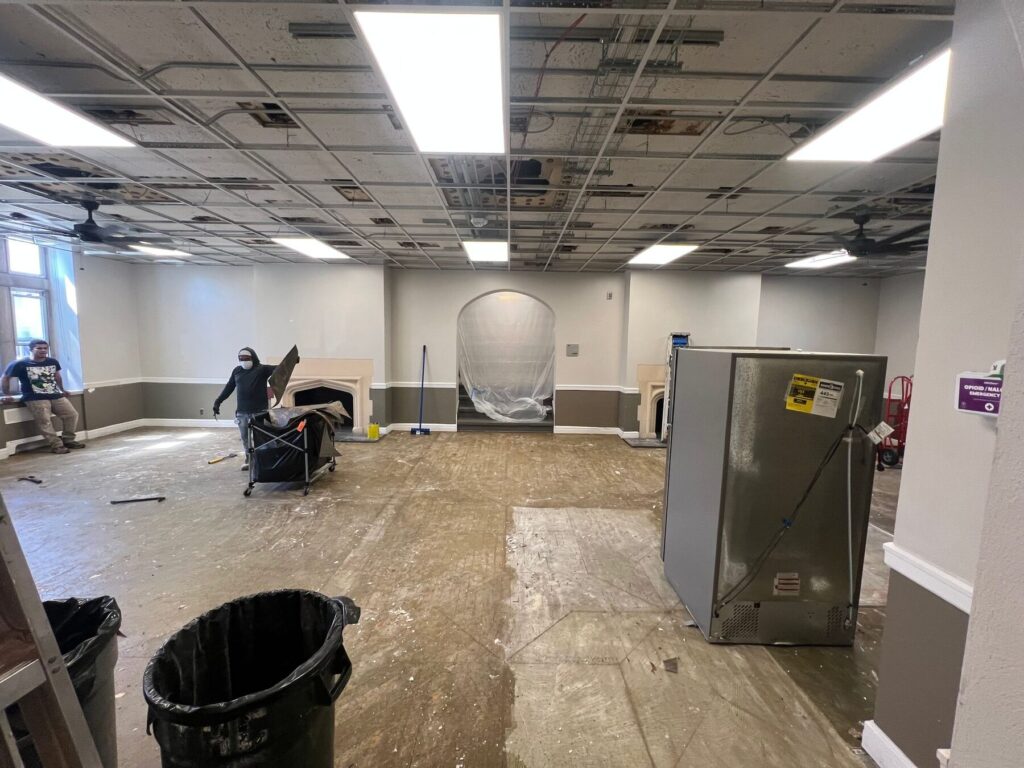
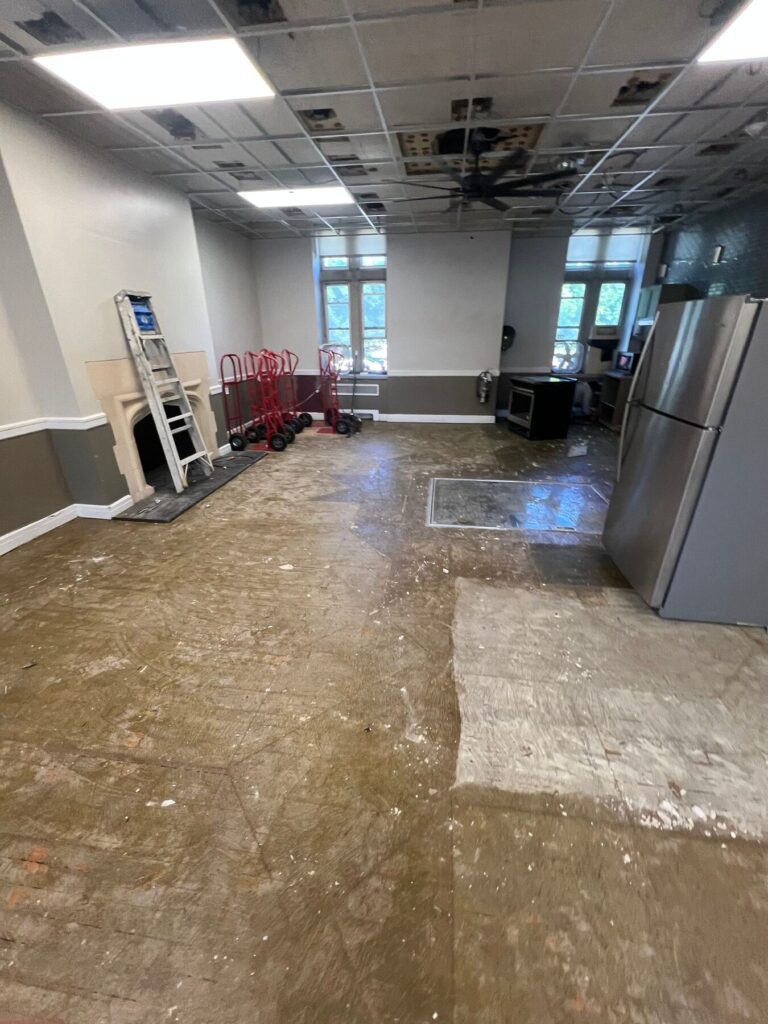
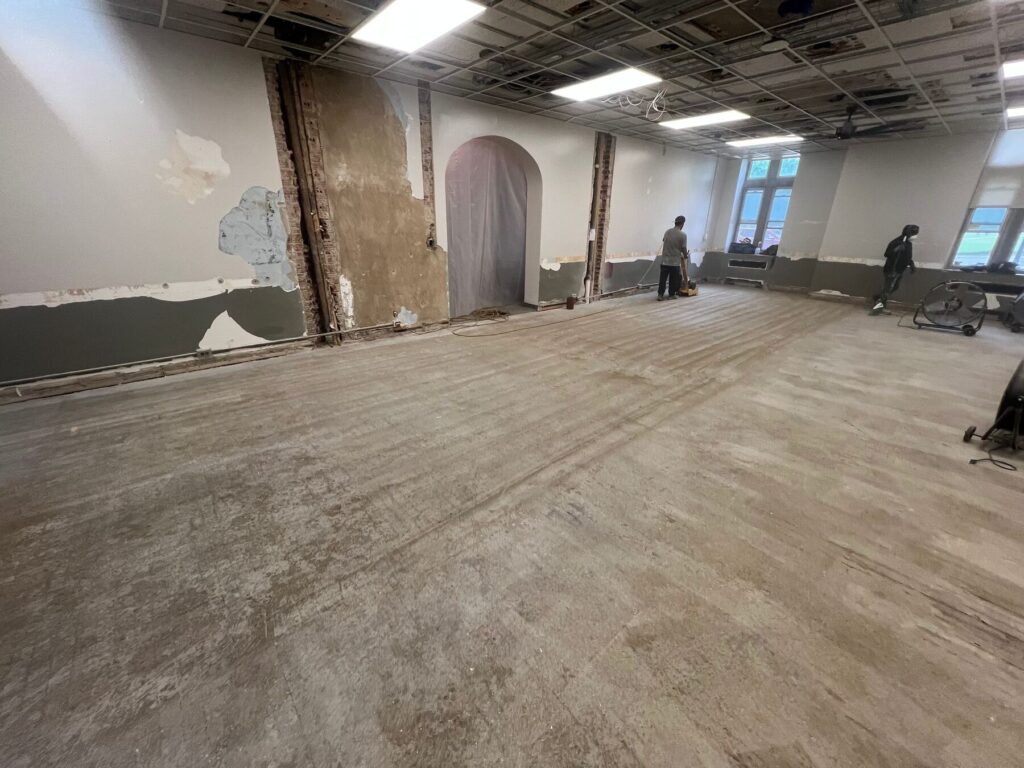
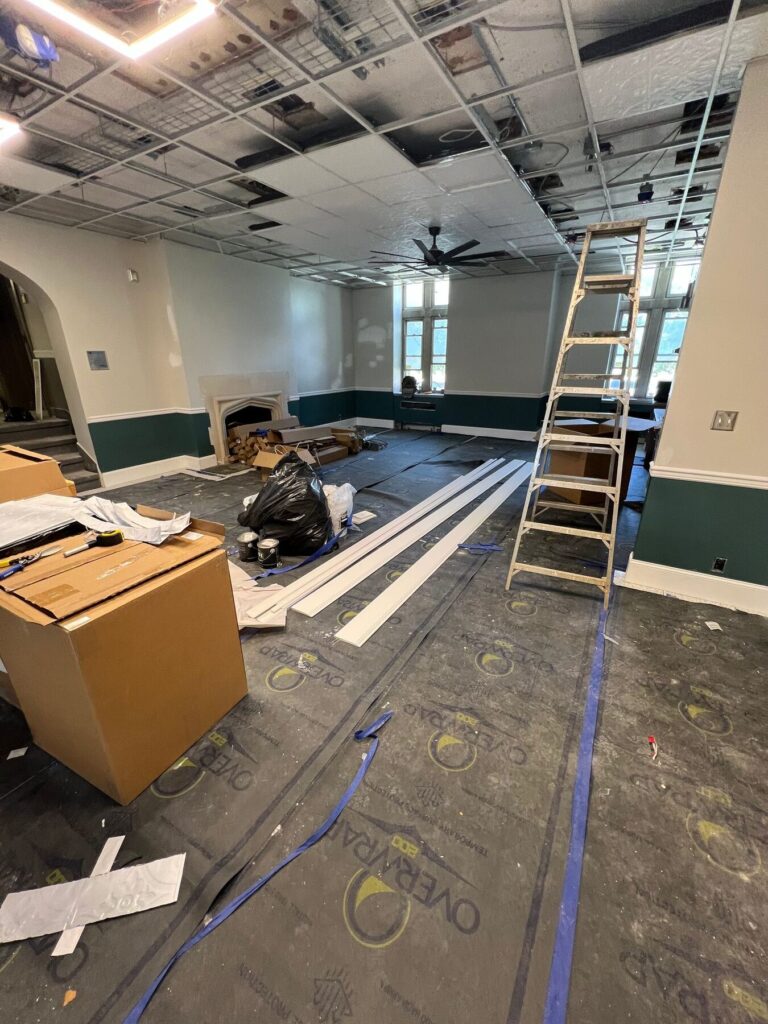
The work started with what was underneath. In the teal lounge, our crew pulled up the old carpet and found more than 60 years of built-up adhesive. We had to remove every bit of it before the new tile could go down.
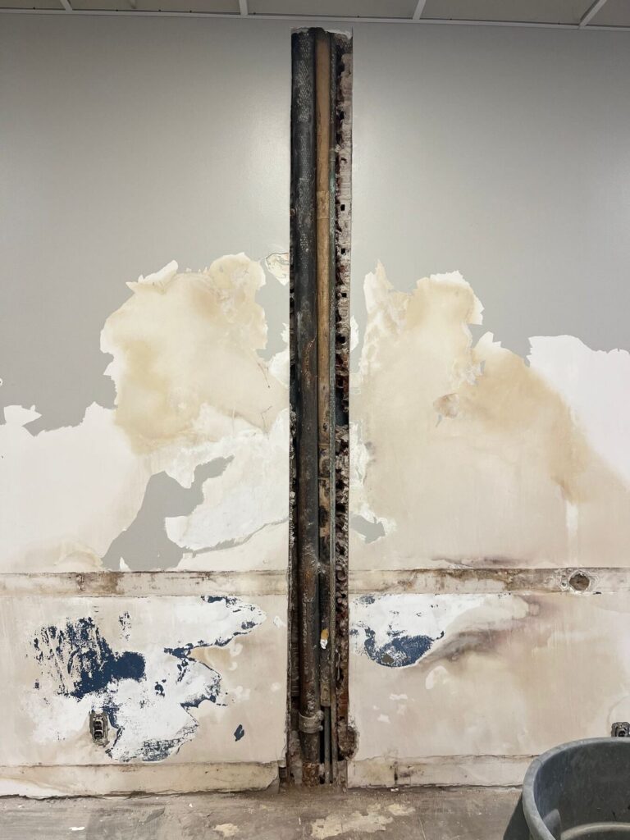
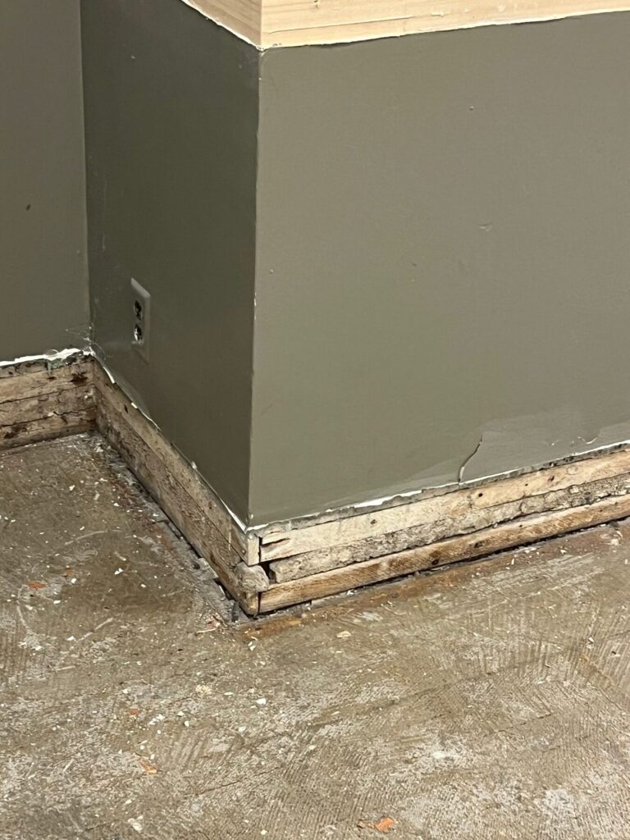
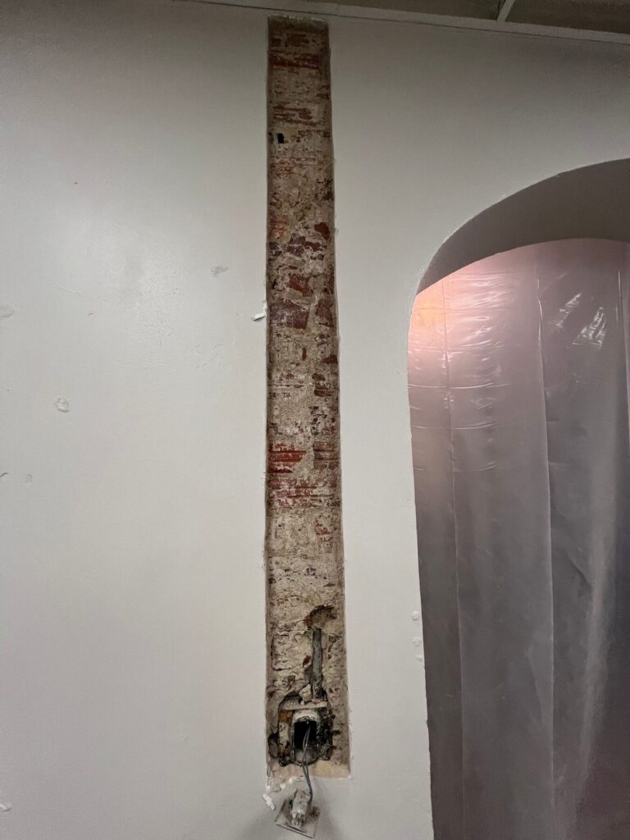
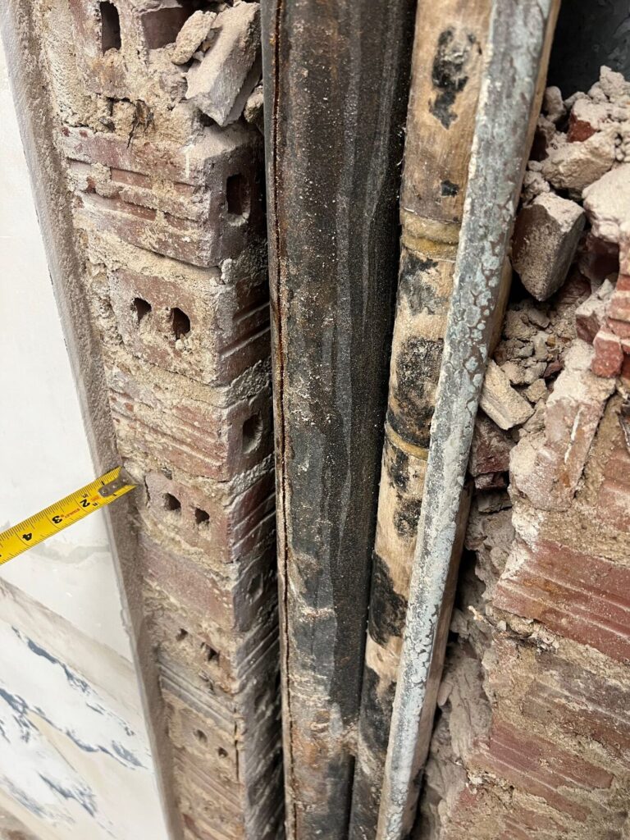
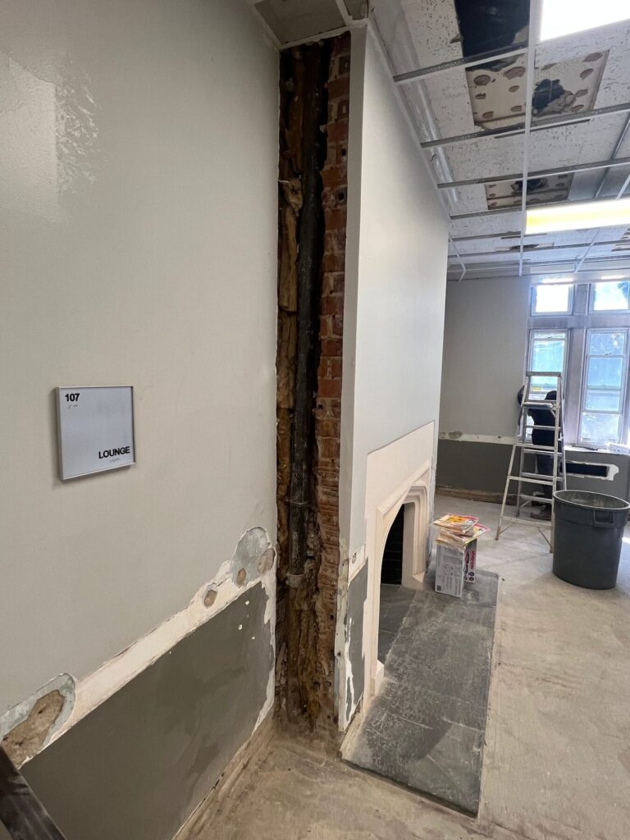
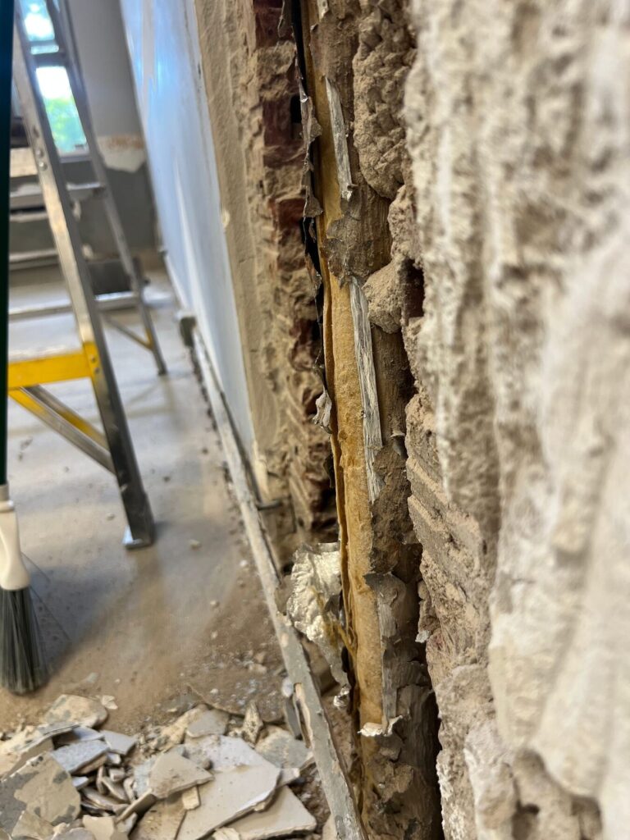
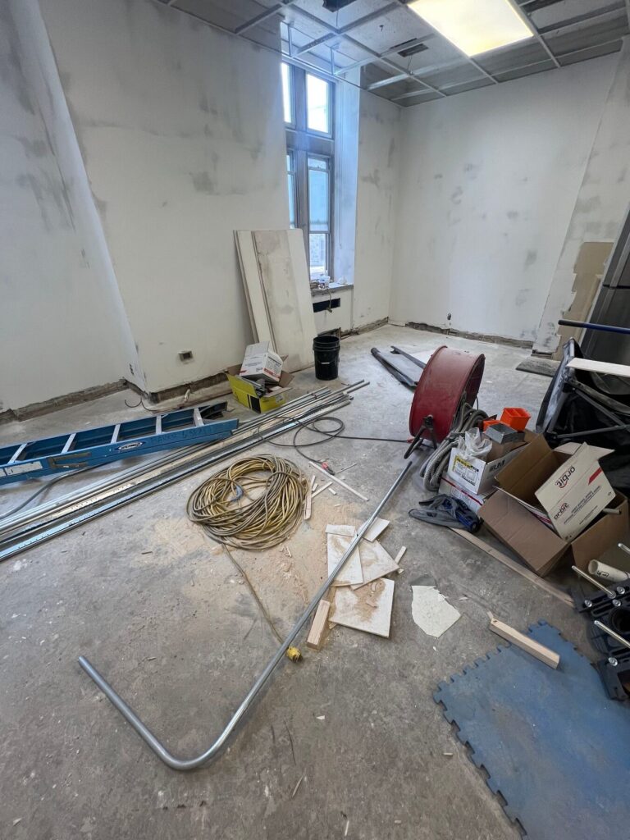
Next, the walls brought their own challenge. They are plaster over metal lath, a sturdy system that is hard to cut, patch, and finish. Opening them also exposed brick, clay tile, and original piping. Old buildings rarely match what you expect, so our team adjusted as conditions became clear. That kept the project on track for completion ahead of the fall semester.
The Finished Lounges
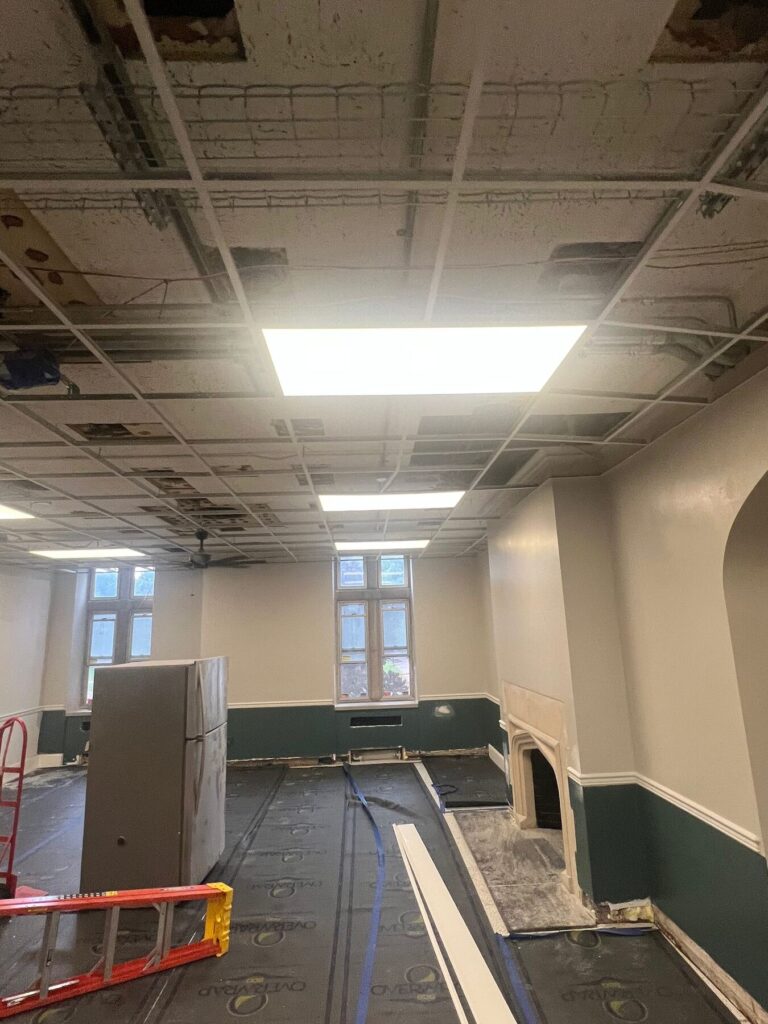
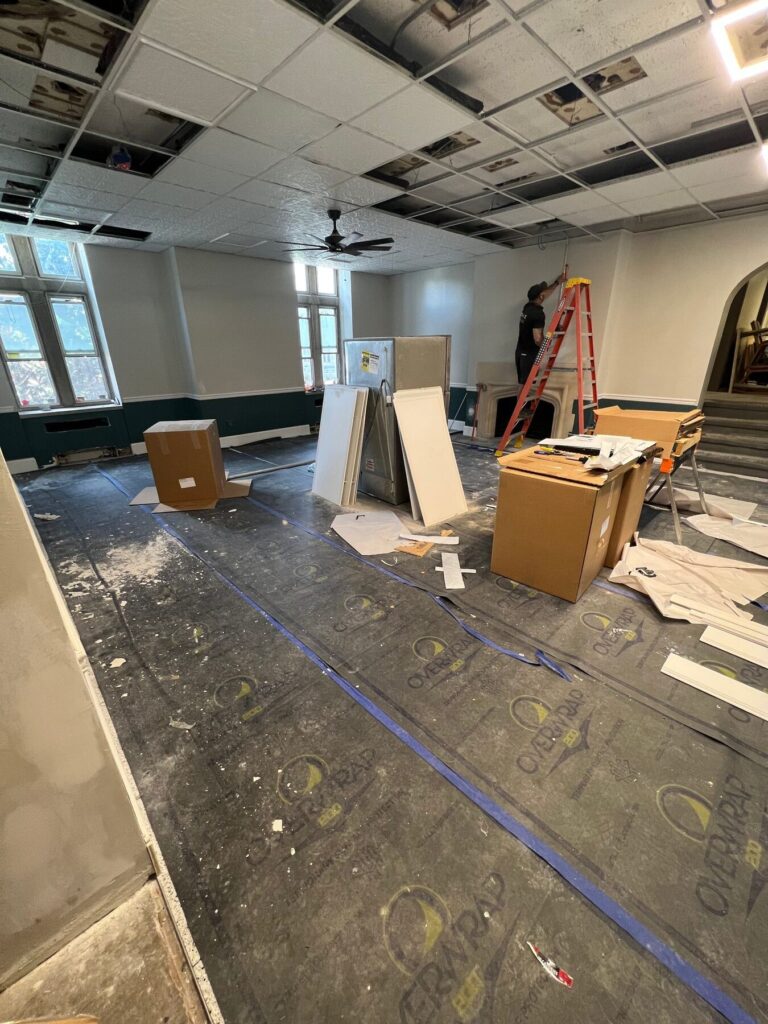
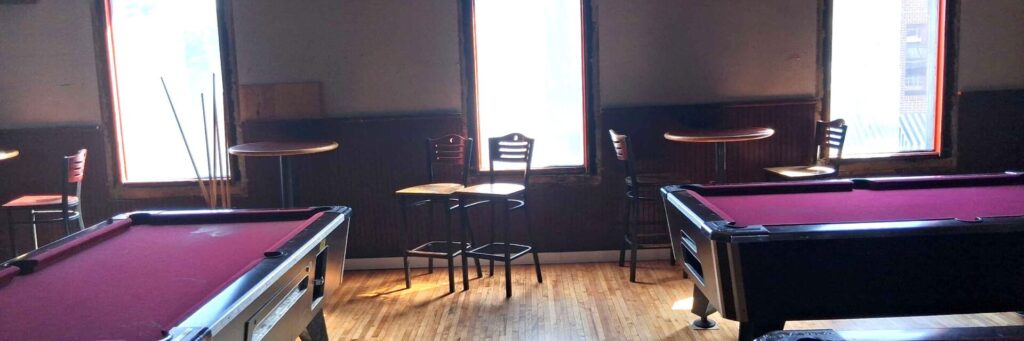
Today, the lounges pair [new / repaired] plaster walls with acoustical ceiling tiles in a pressed-tin pattern. The tiles give the rooms a classic look. They also help keep busy shared spaces quieter. In the maroon lounge, the original hardwood floors got a full refinish. We wrapped up the project in August 2026.
It reflects the same care Taylor Hollow brings to every addition and renovation and historic project.