
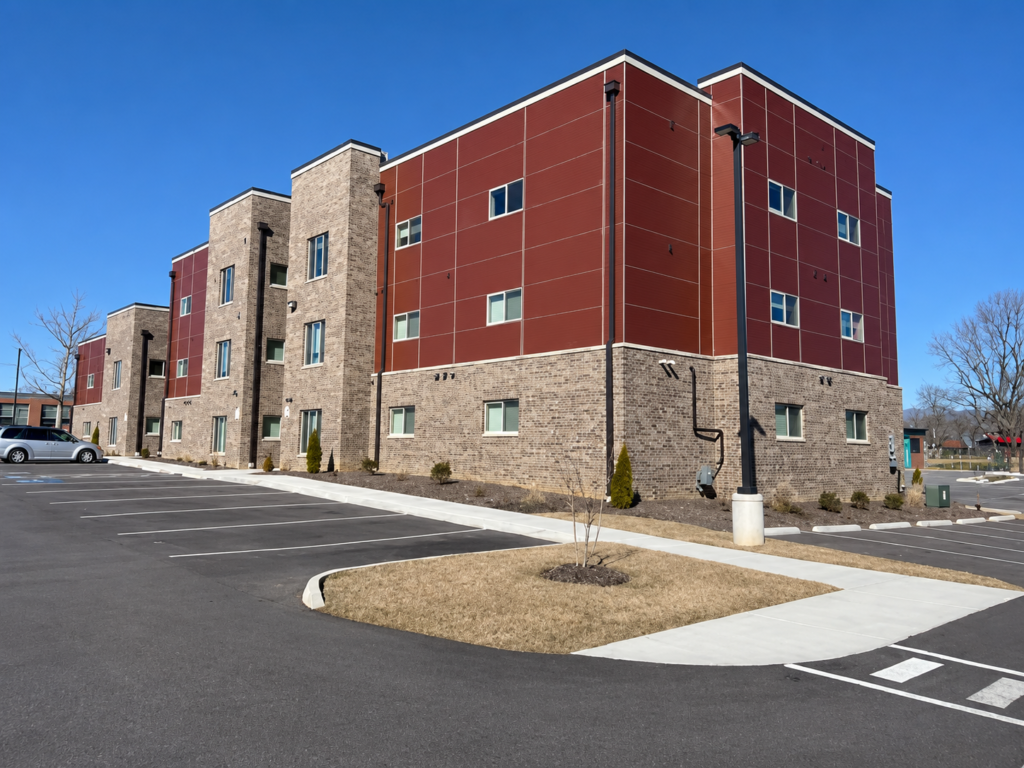
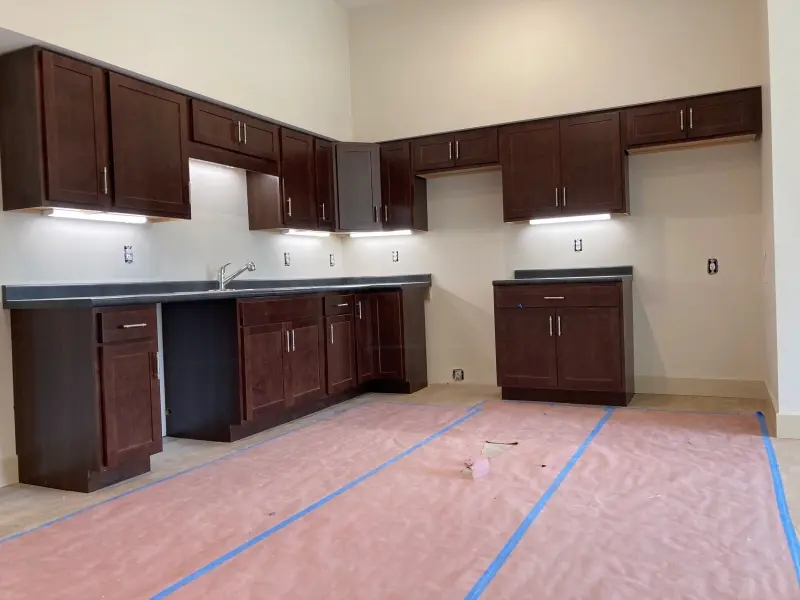
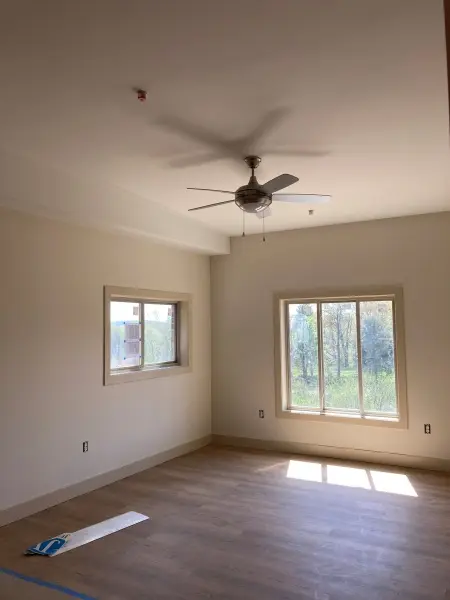
On Prices Fork Road in Blacksburg, sixteen families have a lower heating bill because of how their walls are built.
Taylor Hollow Construction served as builder and designer on this 16-unit apartment community, built new alongside the historic Prices Fork Elementary building the Community Foundation of the New River Valley had already brought back to life as senior housing. Where that earlier phase preserved a piece of Blacksburg’s history, this one was about building something new the right way from the ground up: open to residents of any age, mixing affordable and market-rate units on the same site, and built to a higher energy standard than the code requires.
Every wall and roof panel on the building came from ACME Panel’s Radford, Virginia facility, Taylor Hollow’s sister company and the reason this project could go from foundation to a sealed, energy-efficient envelope in a fraction of the time a stick-built apartment building takes. The result is a HERS Index in the 44-50 range, EarthCraft certification, and verified savings of $1,134 to $1,323 a year per household compared to a home built to standard code. Across all sixteen units, that is more than $18,000 a year staying in residents’ pockets instead of going to the utility company.
The project drew enough attention that U.S. Senator Tim Kaine toured the site in the fall of 2021. It has since been recognized by the Virginia Governor’s Housing Conference and the Structural Insulated Panel Association.
16 apartments (8 three-bedroom, 8 two-bedroom), open to residents of any age
EarthCraft certified with a HERS Index of 44-50
$1,134-$1,323 in verified annual utility savings per unit
Built with structural insulated panels from ACME Panel’s Radford, VA facility
Toured by U.S. Senator Tim Kaine, fall 2021
The building envelope is 6.5-inch EPS-core structural insulated panels on the walls and 10.5-inch EPS-core panels on the roof, manufactured at ACME Panel’s solar-powered Radford facility and erected by Taylor Hollow’s crews. Above-code performance continues past the shell: an electric air-source heat pump system rated 12.1 HSPF and 18 SEER, ENERGY STAR-rated water heating at 0.93 UEF, and windows at a 0.29 U-value. Blower-door testing came in between 1.59 and 2.53 ACH50, a tight, well-sealed building that holds its conditioned air instead of losing it through the walls.
Conditioned Area: ~21,600 sq. ft.
Wall System: 6.5″ EPS SIPs
Roof System: 10.5″ EPS SIPs
HERS Index: 44-50
Blower Door: 1.59-2.53 ACH50
Project Budget: $7M+
Completed: July 2021
From energy-efficient new builds to historic restorations, Taylor Hollow Construction brings the same care to every project.