Project Profile

Hillside Horse Barn

Location
Blacksburg, VA
Year Completed
2026
Square Footage
1,872 sq ft + porches
Scope
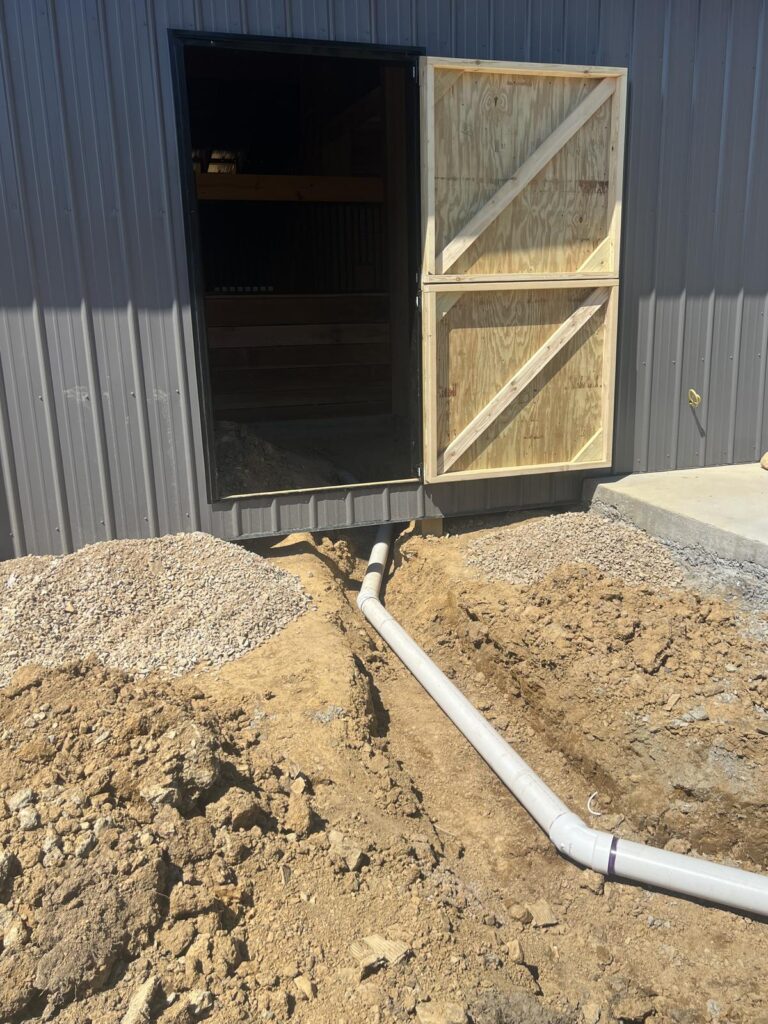
A white oak horse barn set into a Blacksburg hillside, with the slope regraded to carry water away from the building.
The Story

The Hillside Horse Barn was built to last. The owners needed a Blacksburg horse barn that could handle daily use by animals and people for decades. That goal shaped the project’s two biggest decisions.

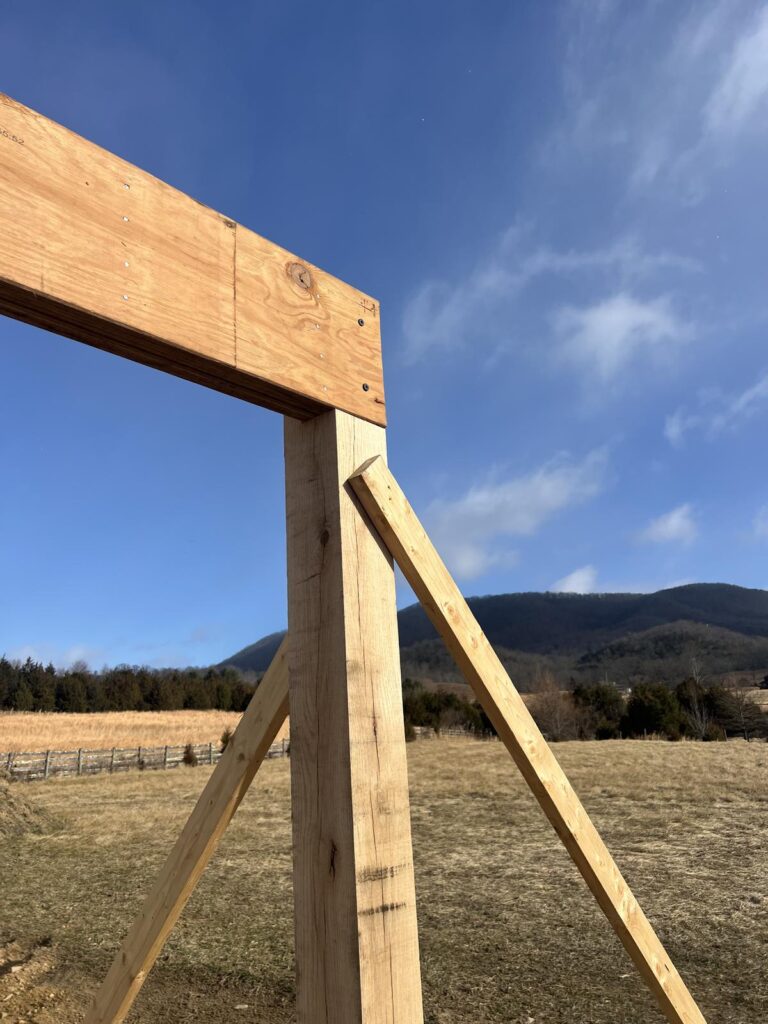
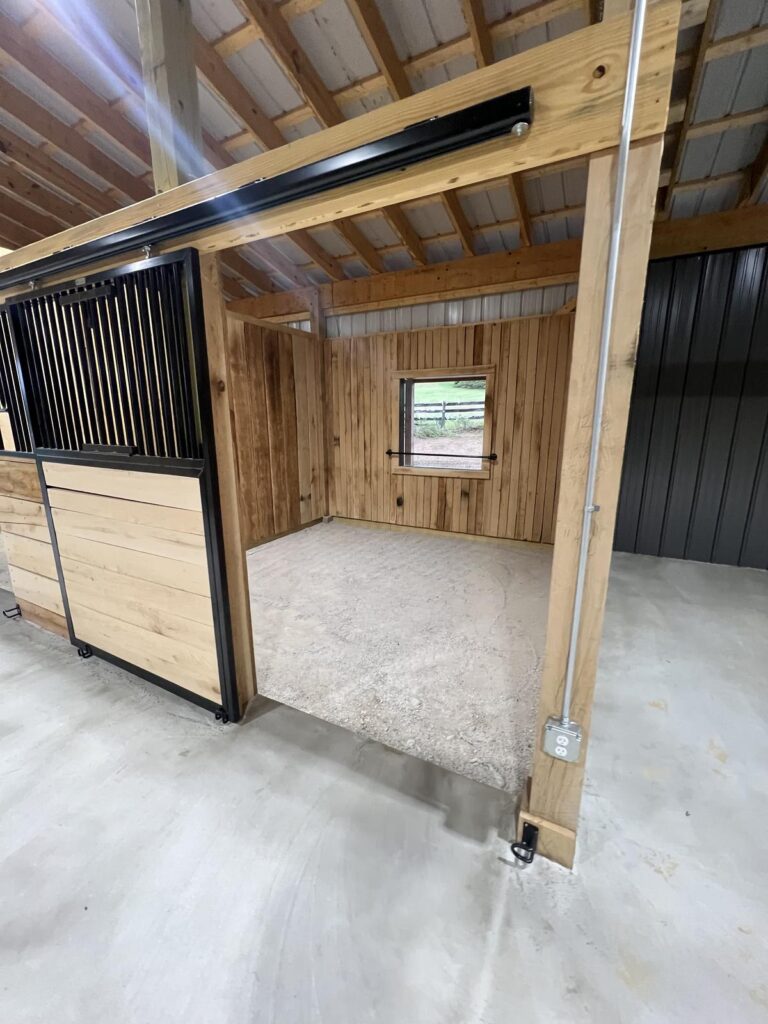
The first decision was the wood. The posts and interior finishes are white oak. This dense hardwood stands up to moisture and hard wear far better than standard framing lumber. That matters because horses lean, rub, and kick against the walls every day.

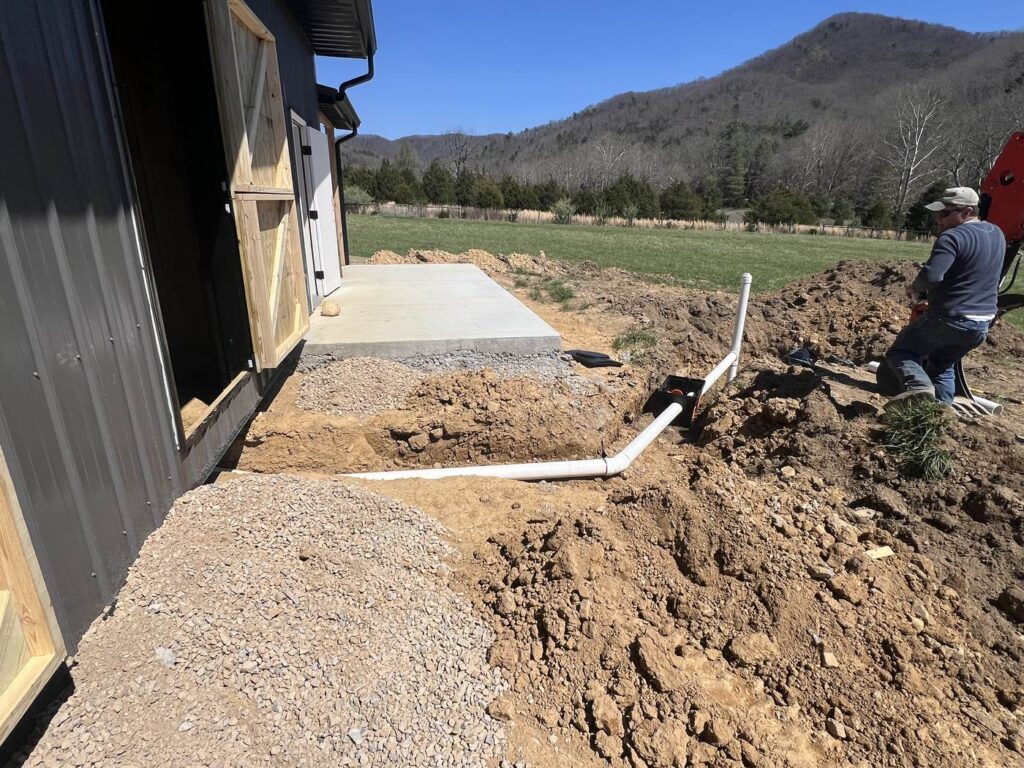
The second decision was the ground itself. The barn sits on a Blacksburg hillside, and a barn on a slope catches whatever runs downhill. Left alone, that water pools at the foundation and turns entrances to mud. So before the barn could do its job, the site had to. Taylor Hollow’s crew reshaped the hillside so rain drains away from the building. That keeps the footing firm and the structure dry.

Project Highlights

White oak posts and interior finishes, chosen for strength and long life in a working horse barn

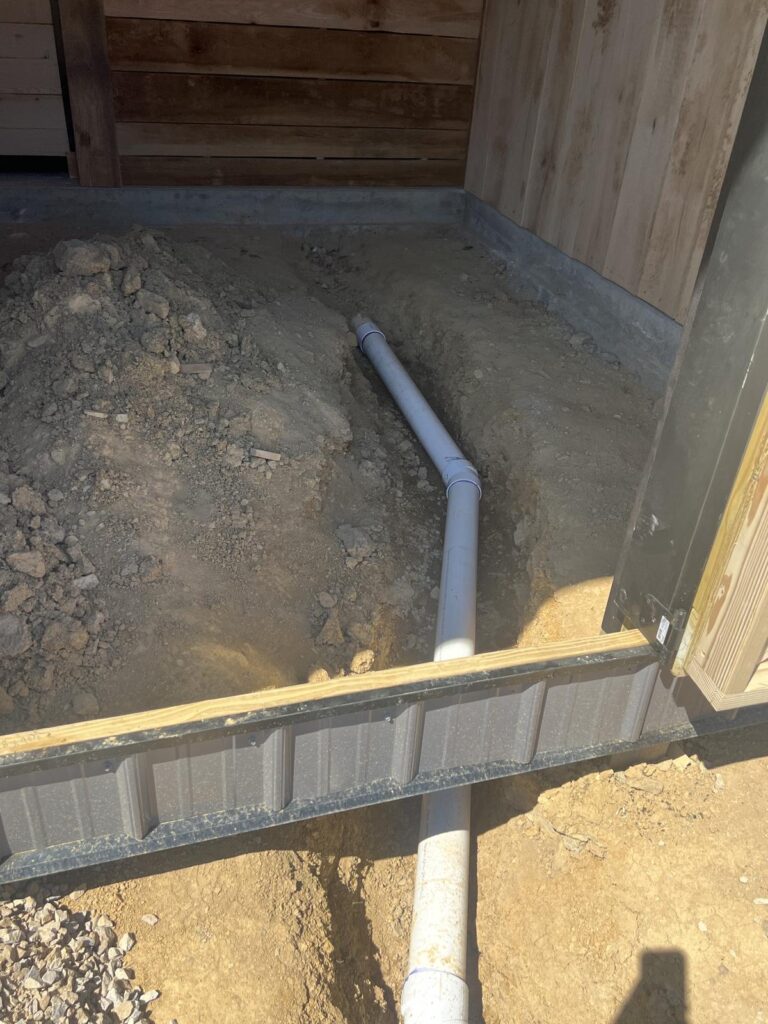
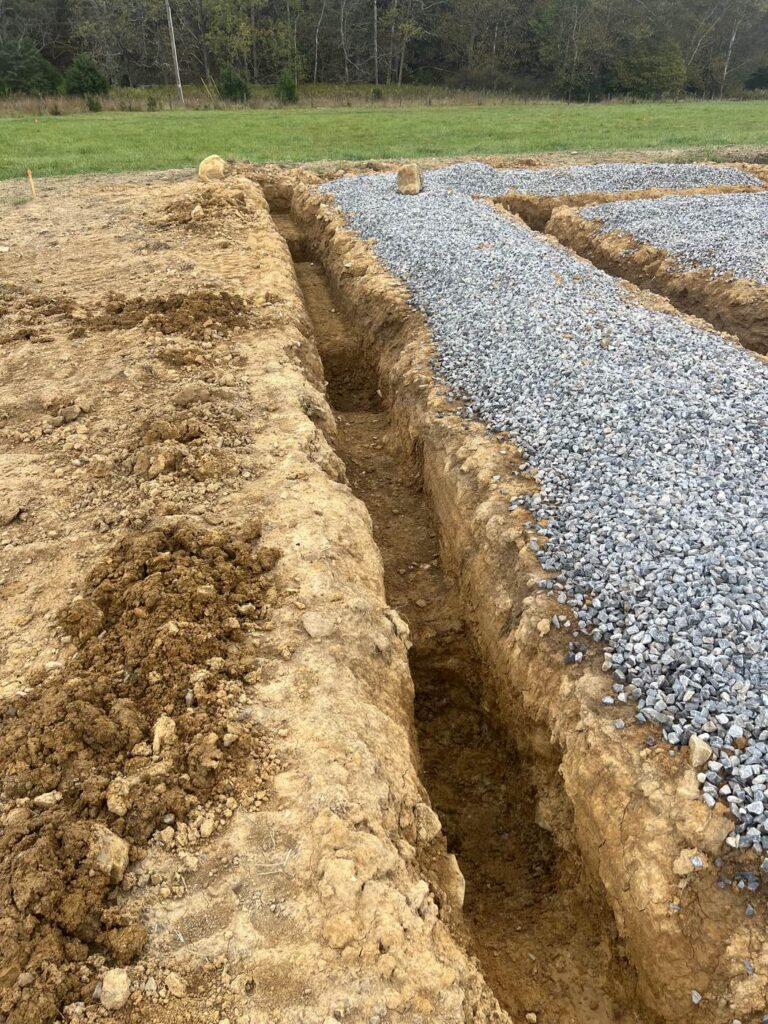
Hillside regraded and drainage pipe installed to carry stormwater away from the barn

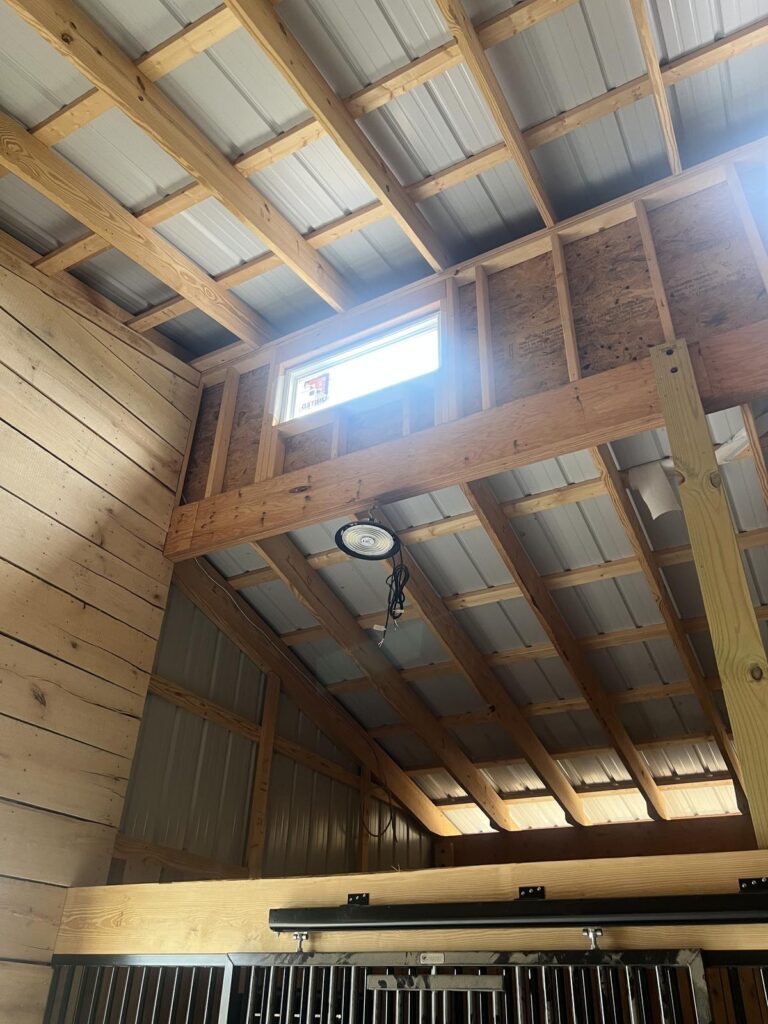
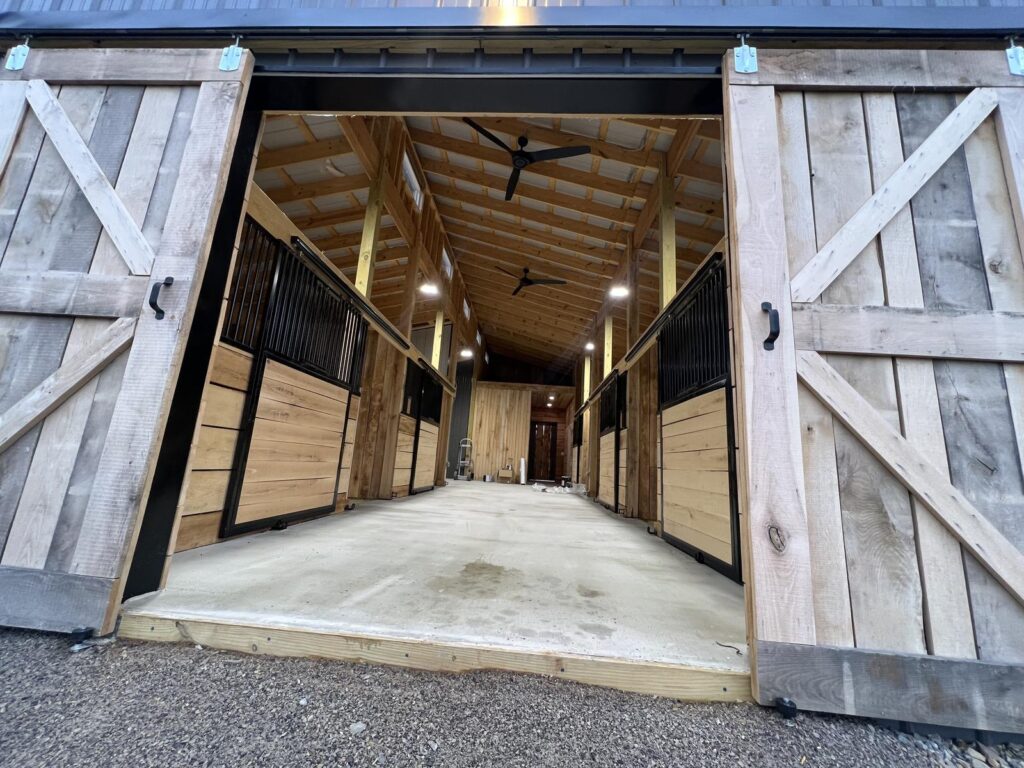
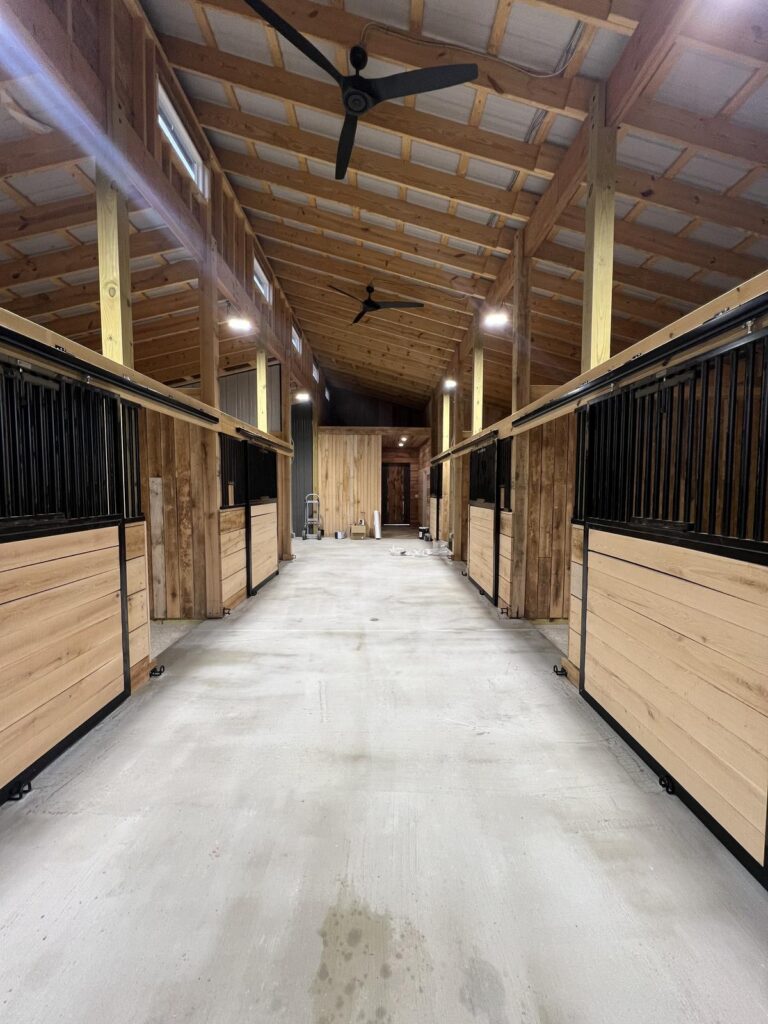
Center-aisle layout with white oak and black steel stall fronts

Clerestory windows that bring natural light into the aisle

1,872 square feet of barn space plus covered porches

Designed and built in-house by Taylor Hollow Construction

The Build

Building a Blacksburg Horse Barn on a Hillside

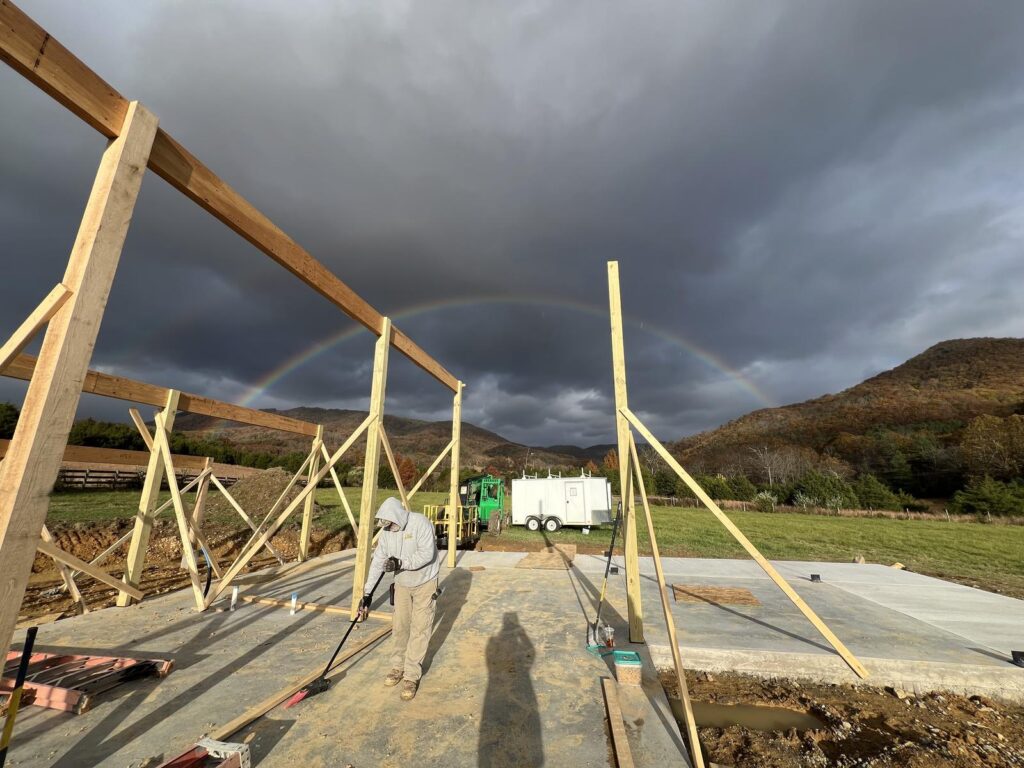
First came the site work. Taylor Hollow regraded the hillside around the barn so surface water flows away from the foundation instead of toward it. The crew also trenched drainage pipe along the building to carry stormwater off the site. Extension horse specialists recommend keeping barns on high, well-drained ground for this reason. Standing water and mud are hard on hooves and buildings alike.

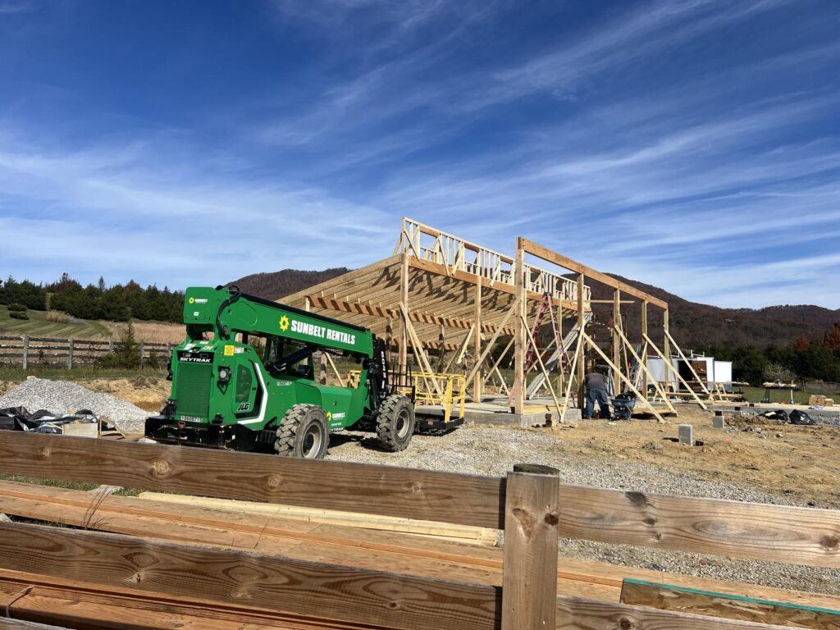
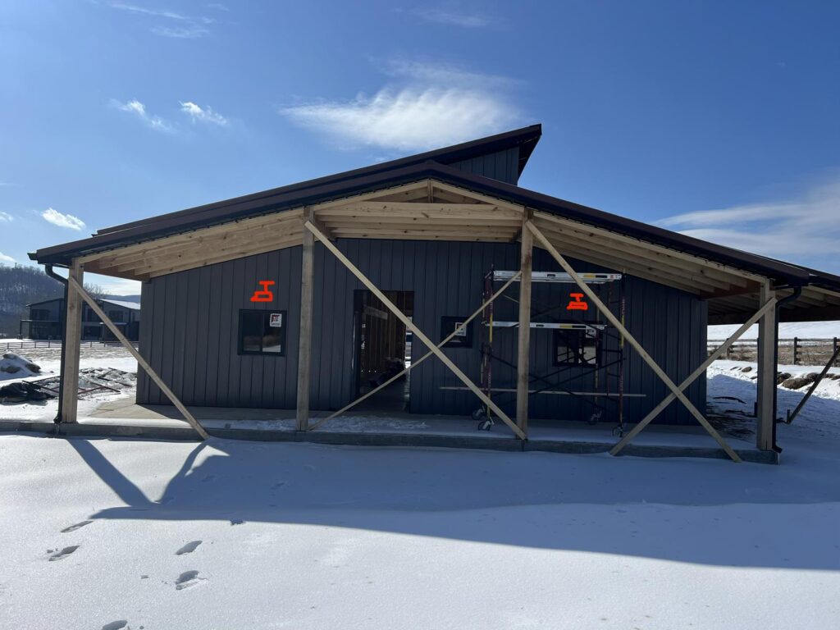
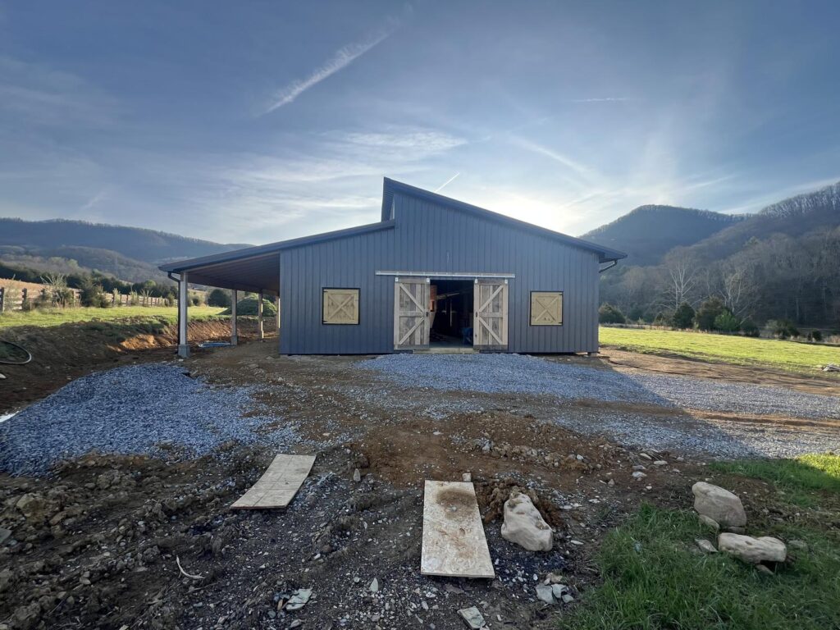
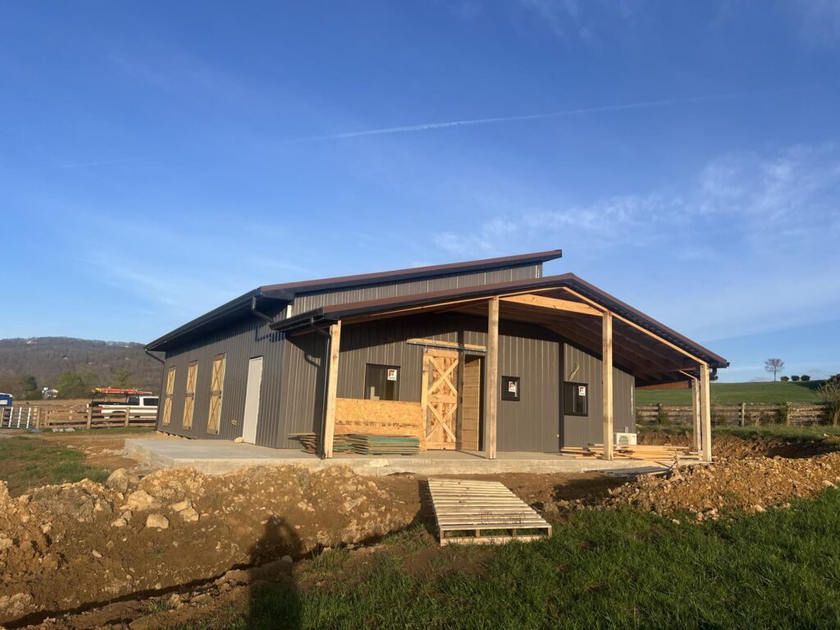
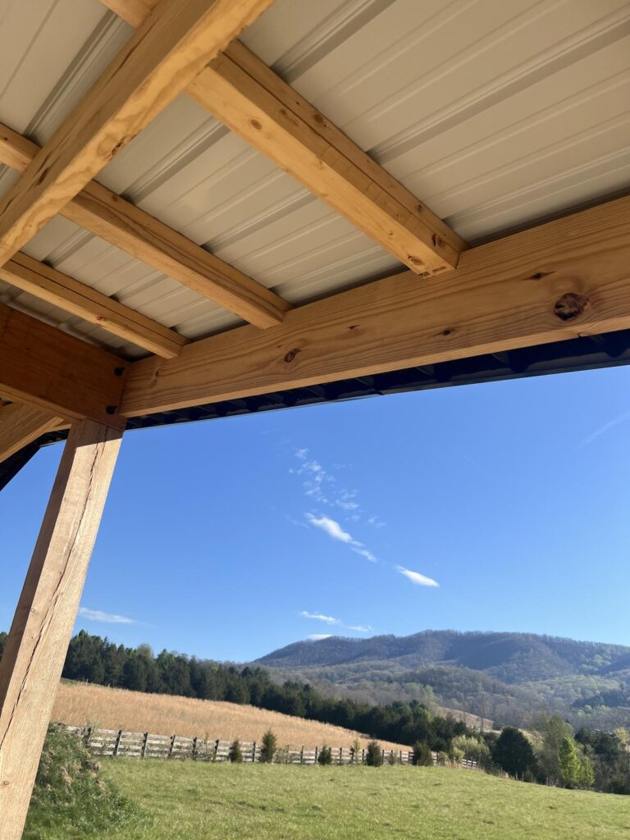
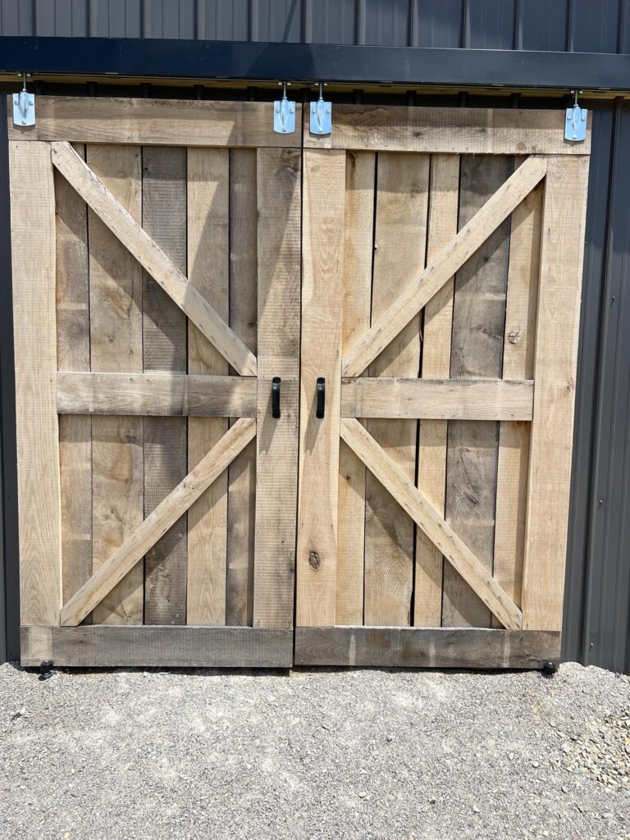
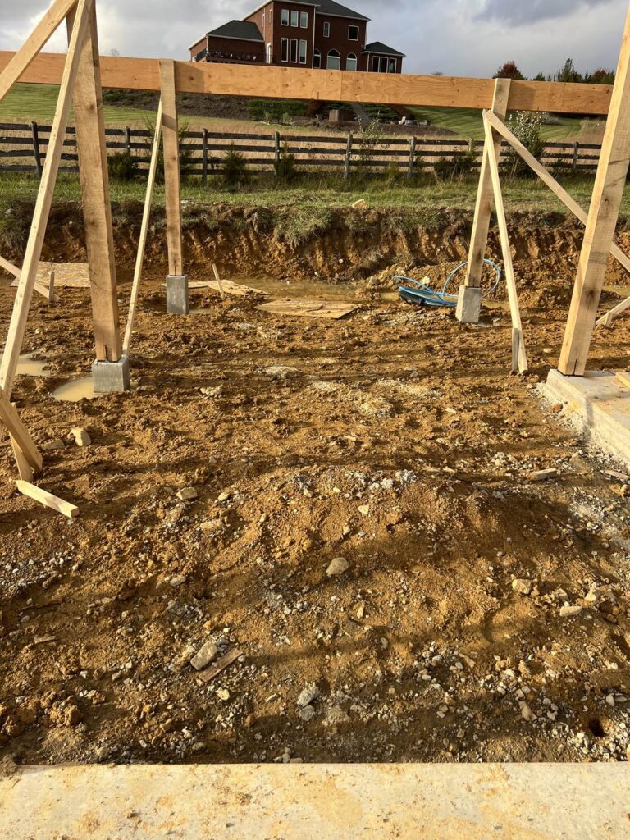
Next came the structure. The barn is post-frame construction, finished in dark metal siding and roofing, with a raised center roof. Clerestory windows along that roofline pull daylight down into the aisle. Inside, white oak lines the stalls and makes up the rough-sawn sliding doors. Meanwhile, black steel stall fronts keep the look clean and durable. As a result, the Hillside Horse Barn is a High Quality structure built for hard use. Its covered porches also extend the usable space beyond 1,872 square feet.

Want to see what else we build? Browse more completed projects on our Our Work page.

Building Type: Residential horse barn
Size: 1,872 sq ft plus porches
Construction: Post-frame with metal siding and roofing
Primary Materials: White oak posts and interior finishes
Site Work: Hillside grading and drainage
Design & Construction: Taylor Hollow Construction
Completed: August 2026

Photo Gallery

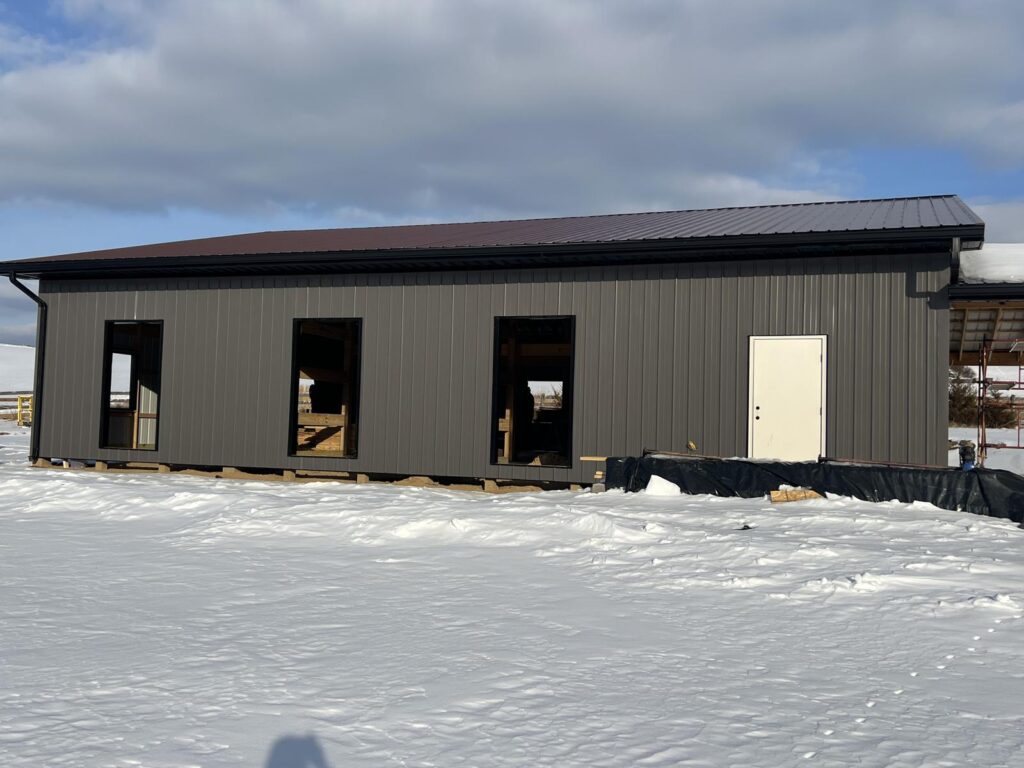
Follow the Hillside Horse Barn from first posts to finished stalls. These photos also show how Taylor Hollow built this Blacksburg horse barn on a sloping site in 2025 and 2026.
Related Projects

More From Taylor Hollow

Ready to build something that lasts?

From energy-efficient new builds to historic restorations, Taylor Hollow Construction brings the same care to every project.

Schedule a Consultation