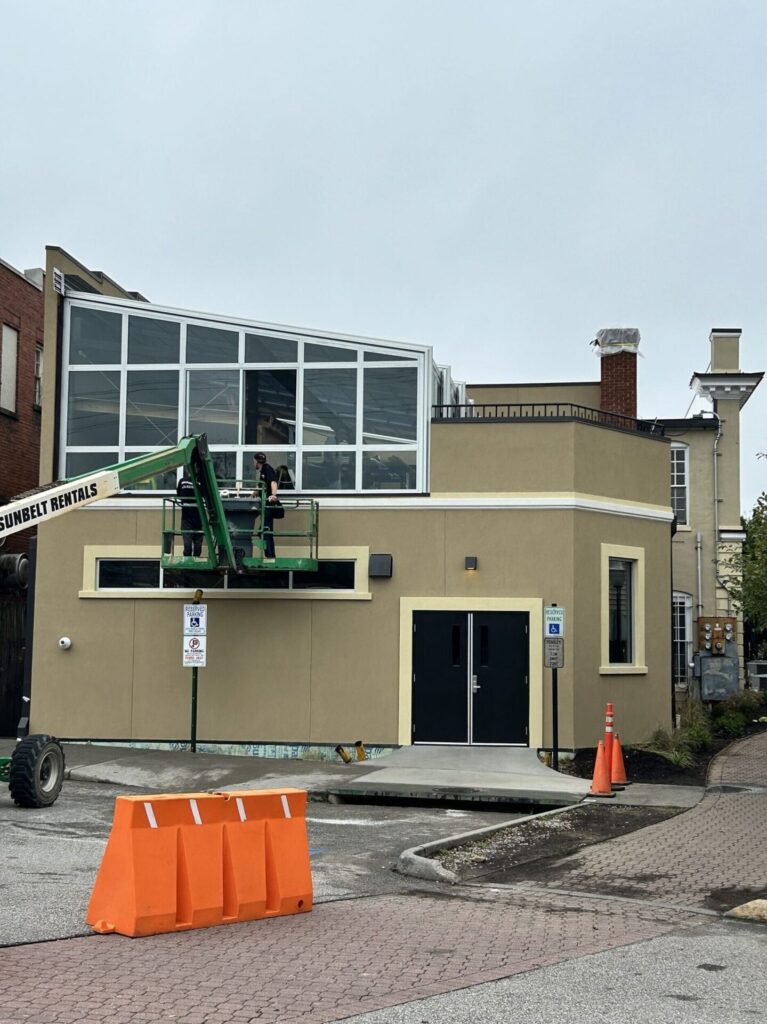
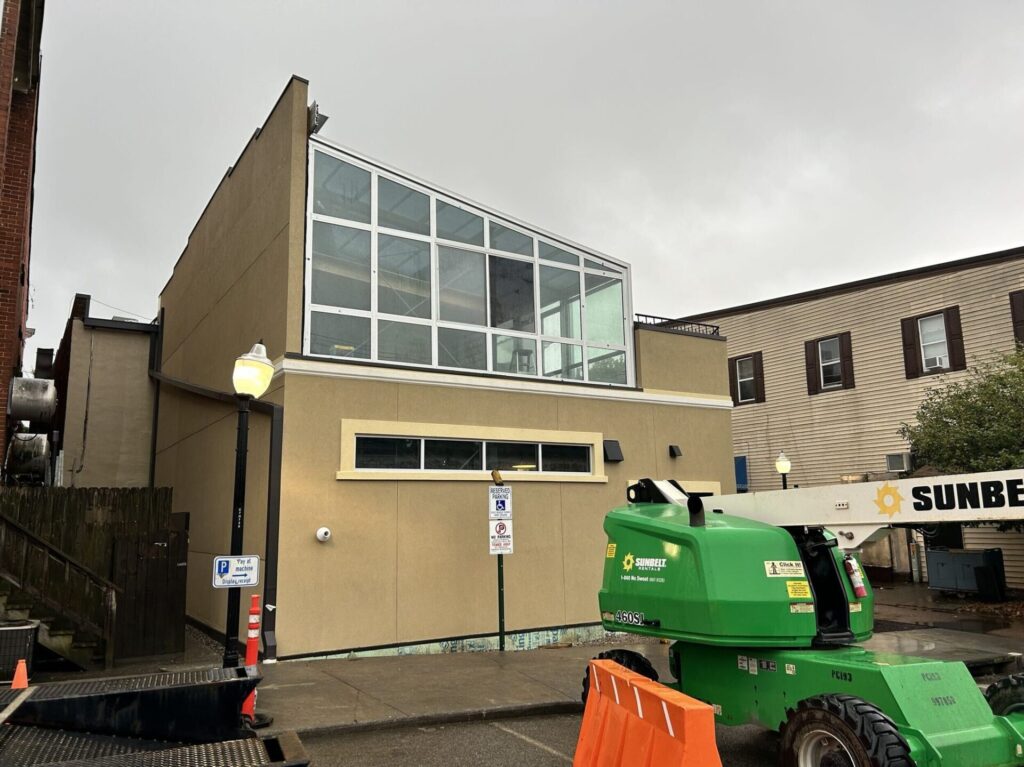
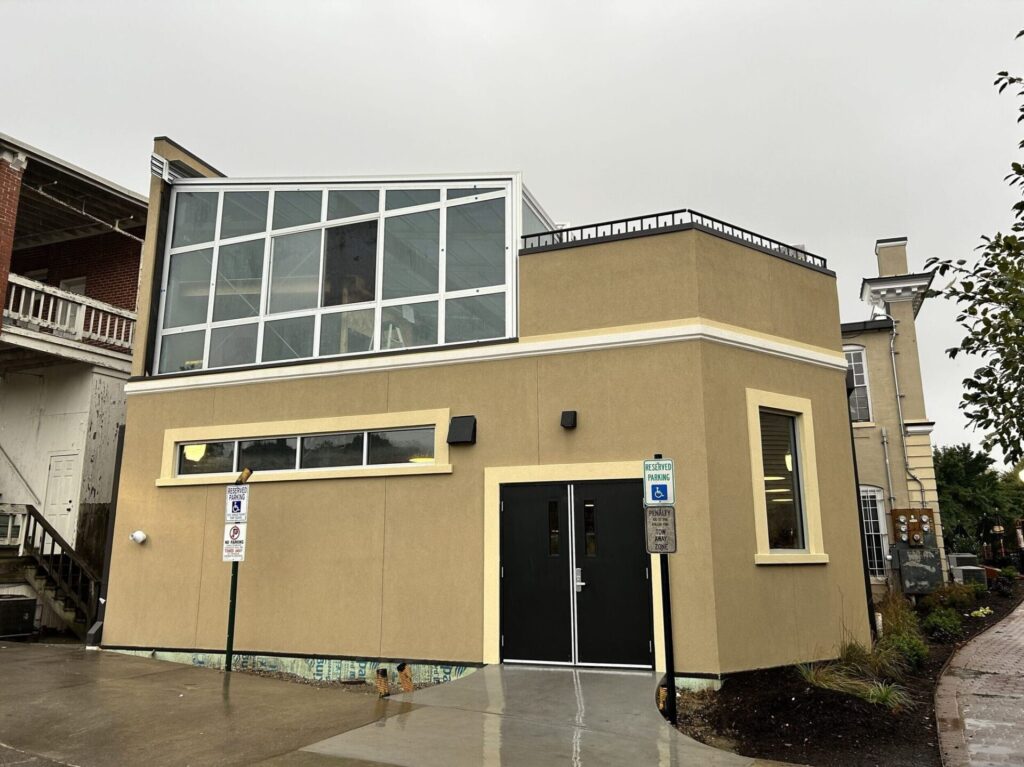
Taylor Hollow Construction’s Blacksburg restaurant renovation at Sharkey’s brought new life to one of downtown’s busiest corners. The building sits where Main Street meets College Avenue, at the edge of the Virginia Tech campus. Sharkey’s has served wings, ribs, and burgers in Blacksburg since 1992. Its building has been part of the town far longer.
A Building With a Long Downtown History
The brick building went up around 1900 as Ellett’s Drug Store. In 1934, Roanoke architects Eubank and Caldwell refaced it in stucco. They linked it to the neighboring Lyric Theatre to create the William Preston Hotel. Today it is a contributing building in the Blacksburg Historic District. That history is why this project demanded so much care.
Built Beside a Buried Creek
Blacksburg grew up around Stroubles Creek. Today, much of the creek runs underground beneath downtown streets. A branch flows right next to this building. In fact, a tannery operated on this very spot in the 1800s because of that water. As a result, a high water table and the stream beside the building shaped how the crew approached the work.
Big Systems in a Tight Space
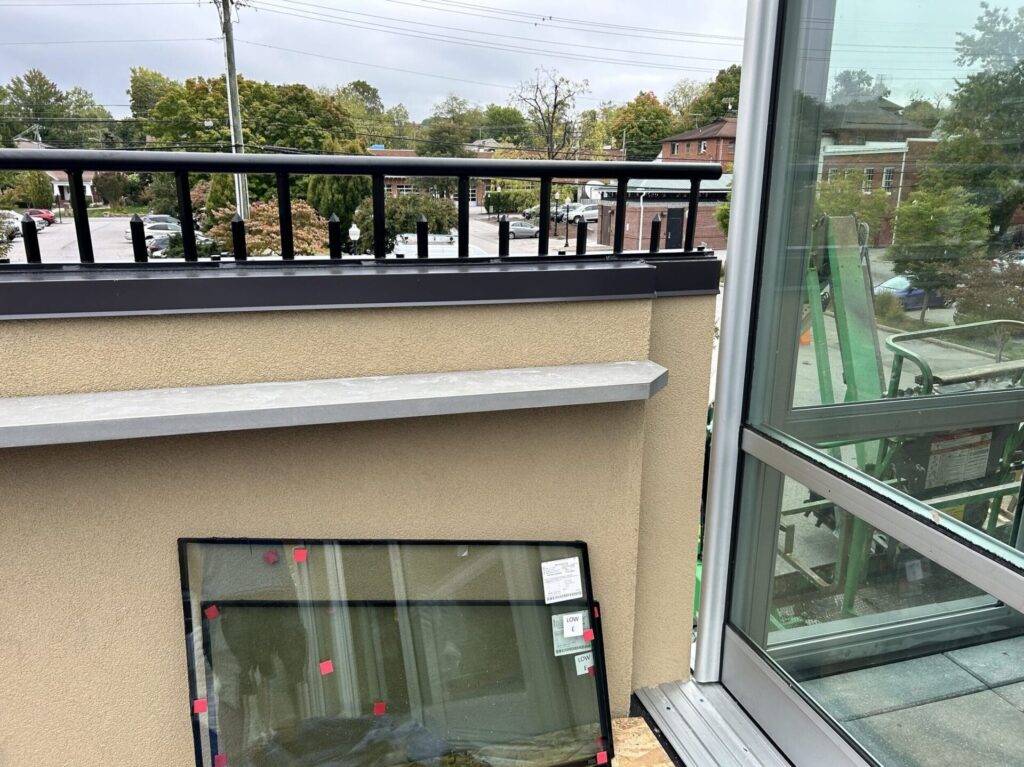
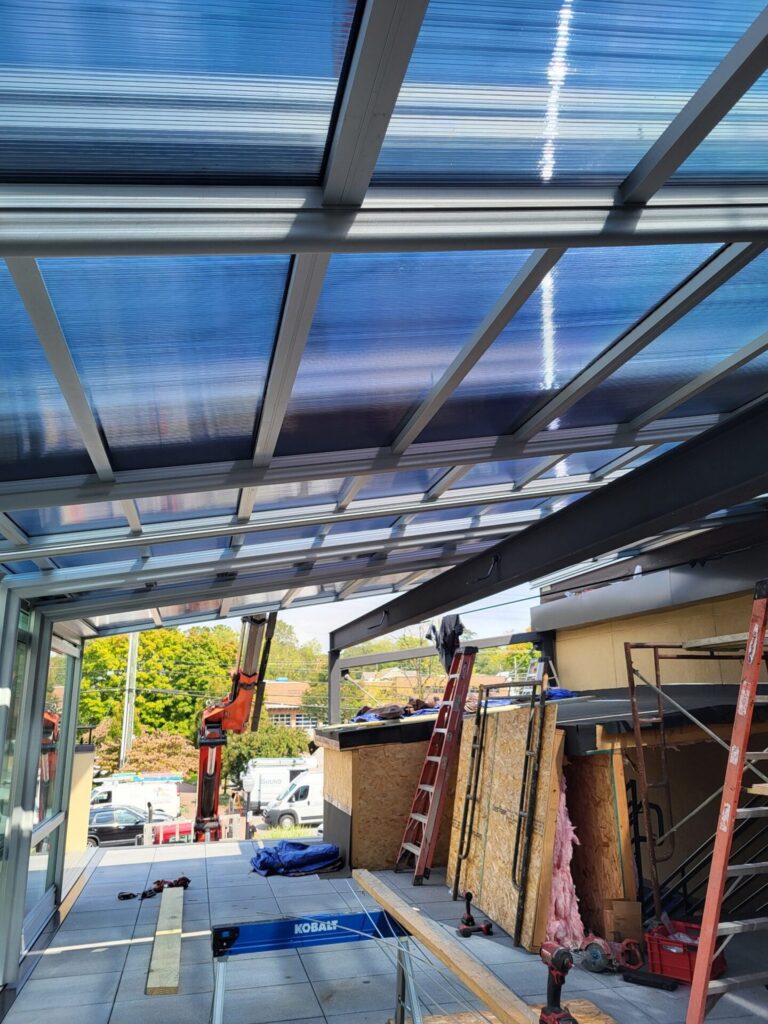
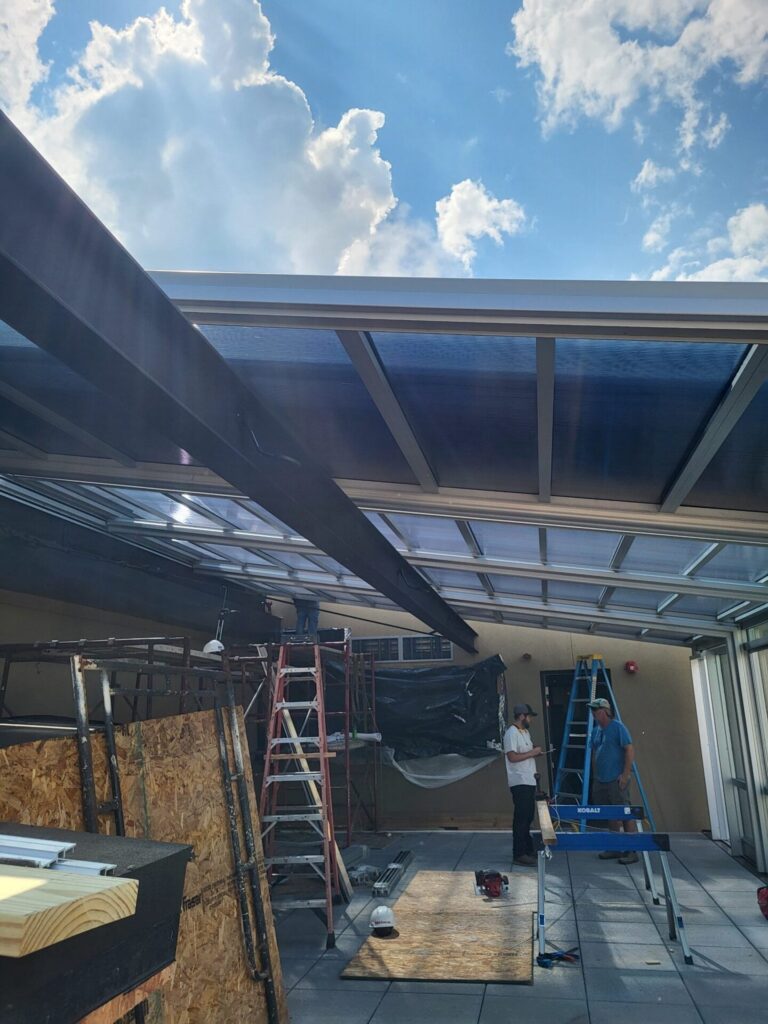
The most complex work happened on the second floor of the upper building. HVAC, new windows, structural steel, and fire sprinklers all had to fit into a tight footprint. The restaurant also needed multiple climate zones. That means different areas of the restaurant can each stay comfortable on their own.
Old buildings rarely match their drawings. Each time the crew opened a wall or ceiling, they found earlier construction that needed correcting. As a result, the design was updated constantly, in close coordination with the architect, Westwood.
A Deadline Set by the School Calendar
In a college town, timing is everything. Downtown restaurants depend on the student crowd. The project had to be finished before Virginia Tech students returned in the fall. Taylor Hollow delivered on that schedule.
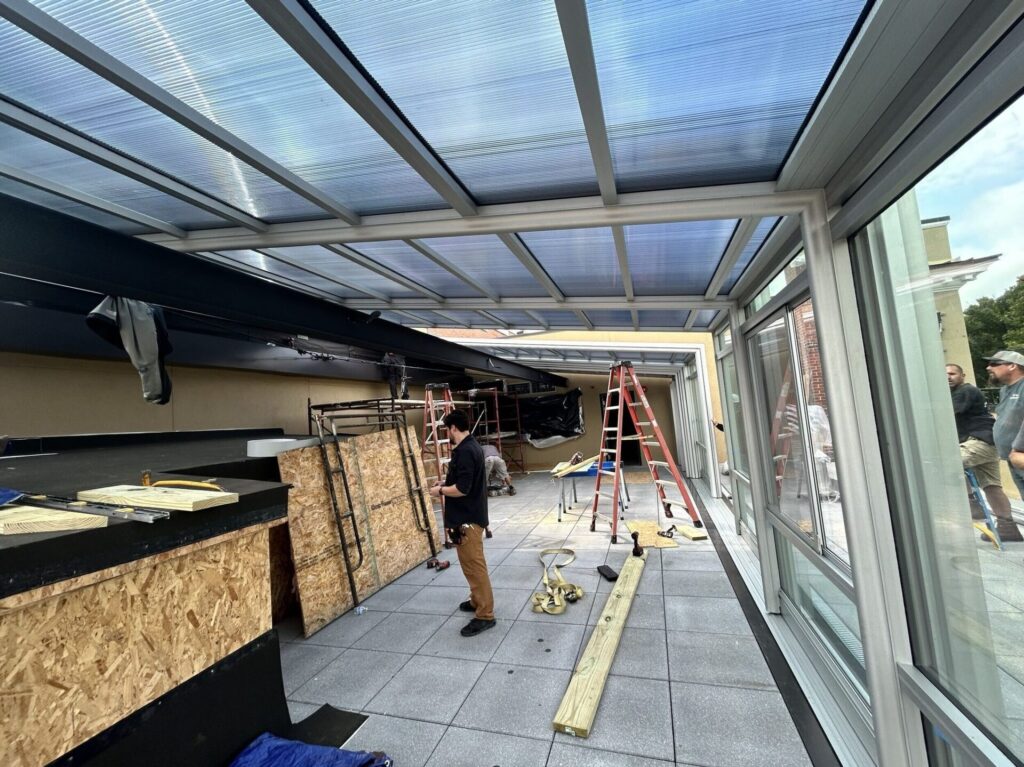
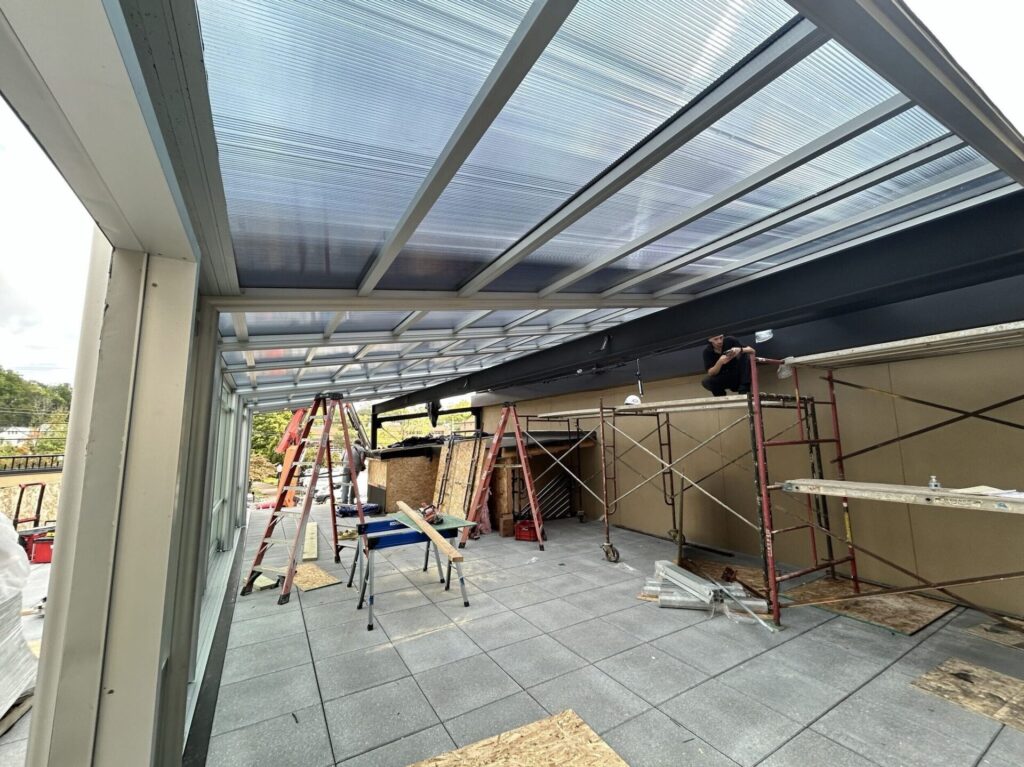
A Rooftop Under the Open Sky
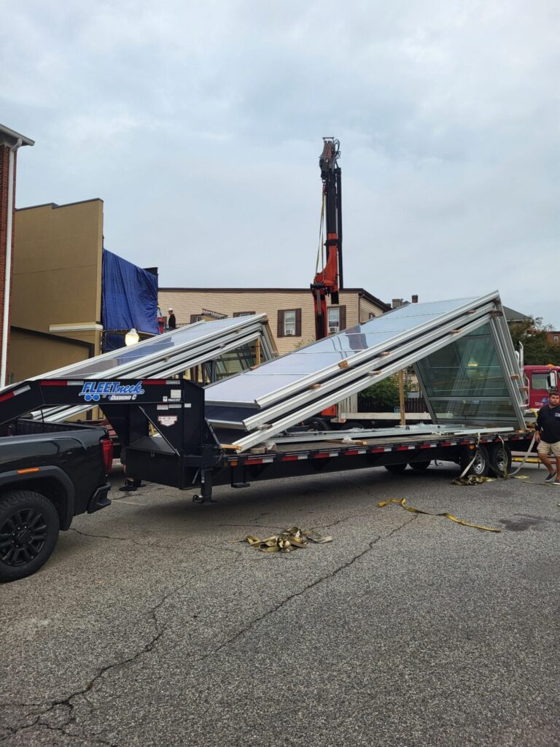
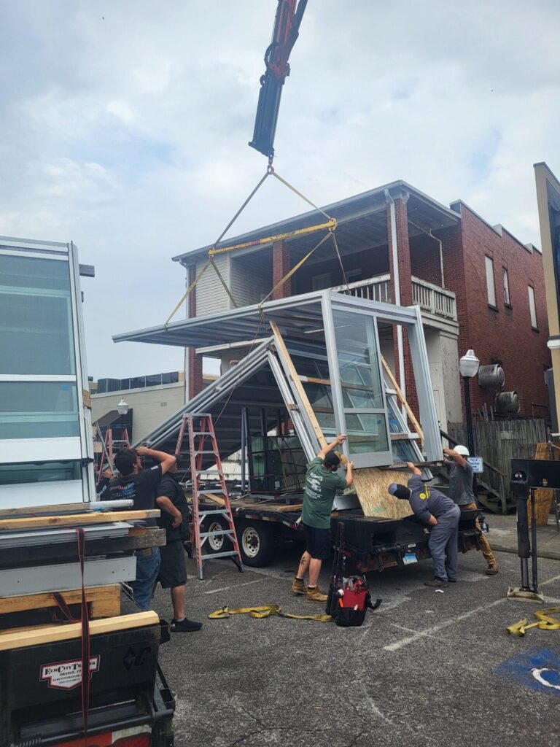
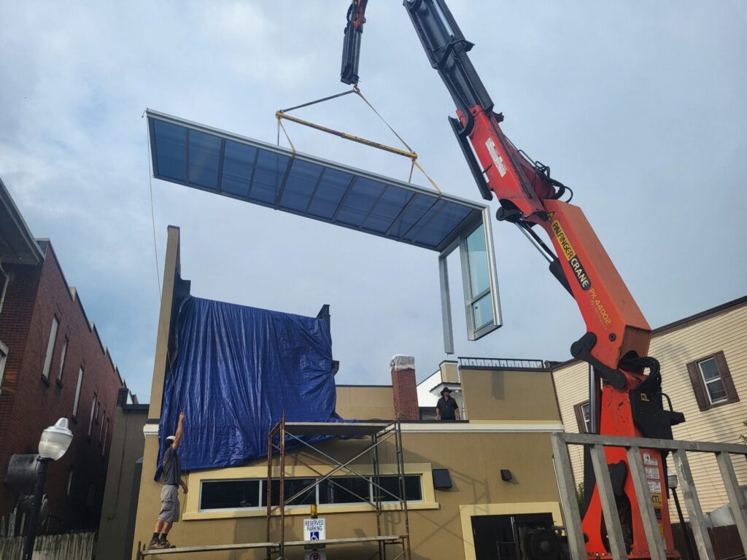
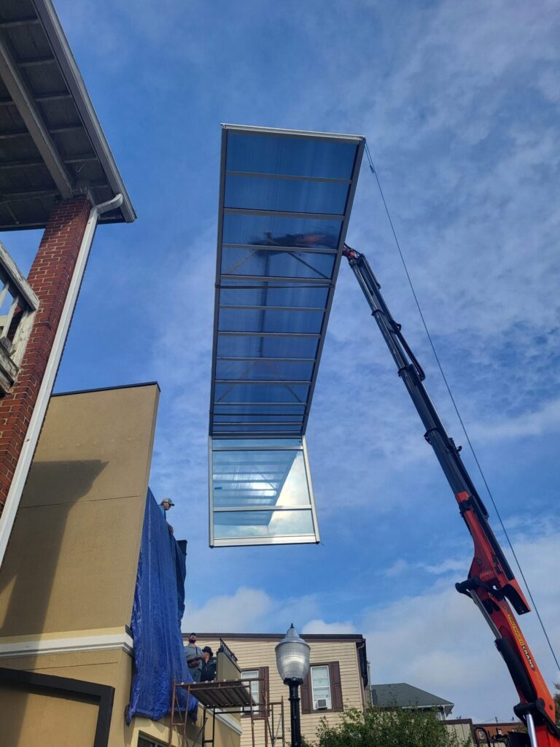
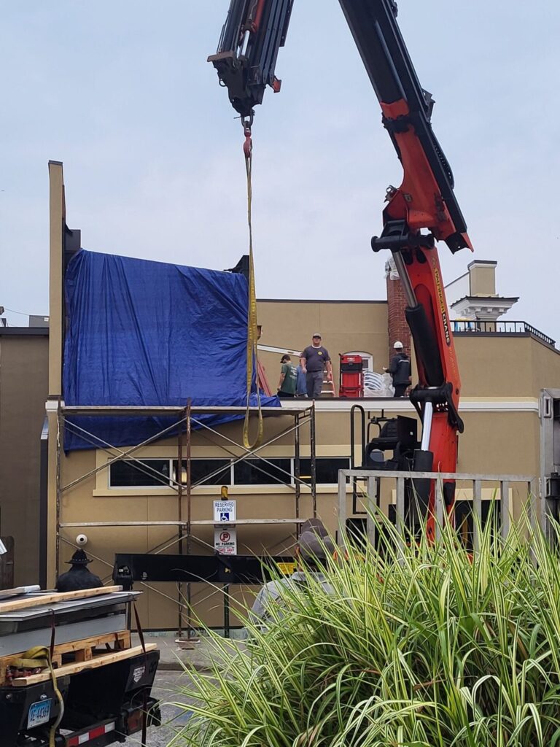
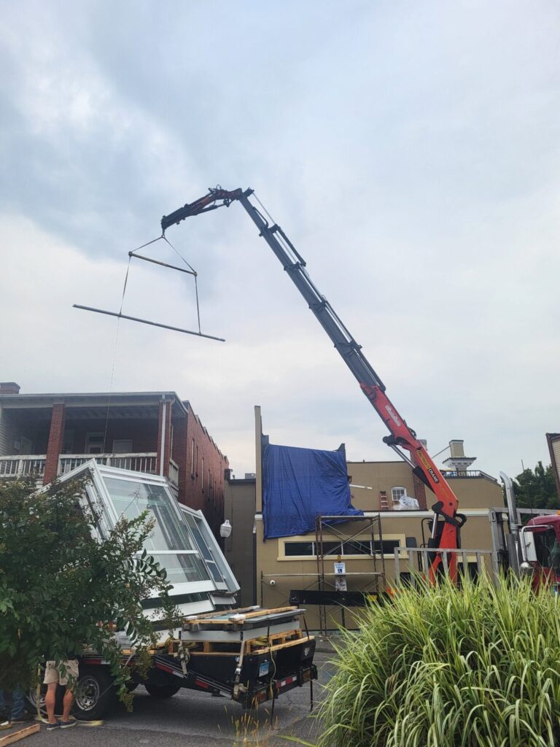
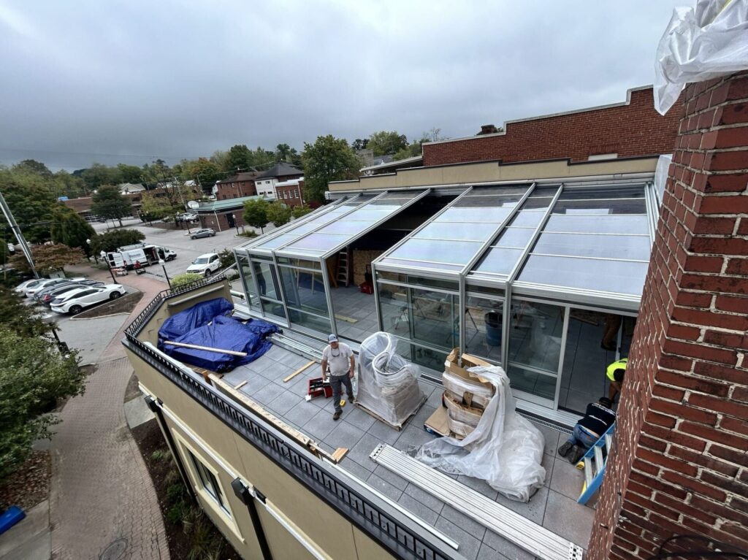
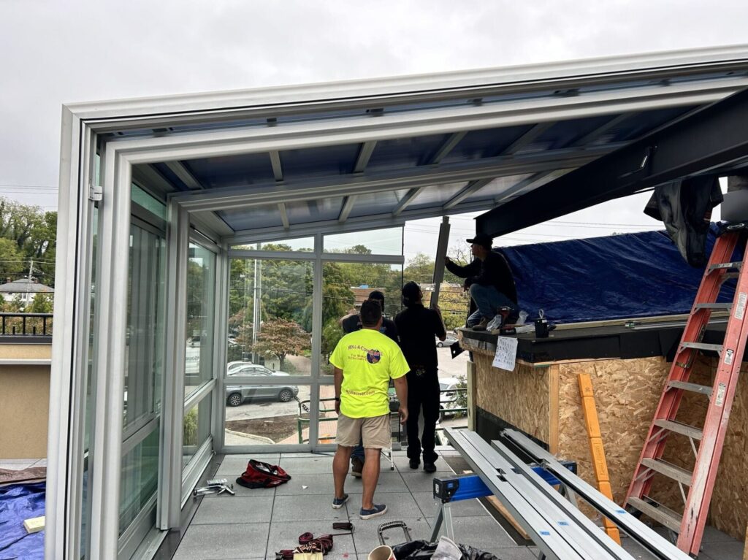
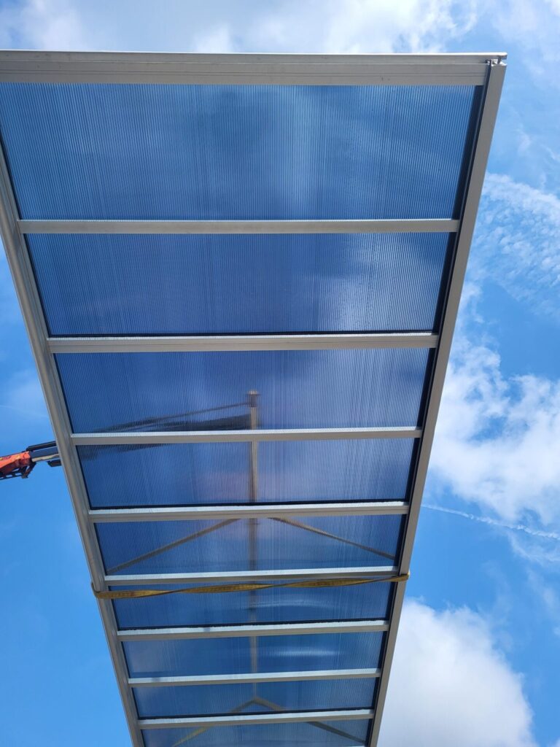
The signature feature is a rooftop space with a retractable roof system by Roll-A-Cover. A clear anodized aluminum frame supports an insulated roof and walls of 1/4-inch tempered glass. Staff open the roof by hand on clear days and close it when the weather turns. Taylor Hollow’s crew secured each panel during installation. The result is a rooftop that works in every season.